









Completion and terms
Planned completion year: 2026. Actual completion and handover dates are checked for the selected residence. The pet zone does not itself define the pet policy; confirm the rules before reservation.
 Hua Hin MM Group Property Sales · Thailand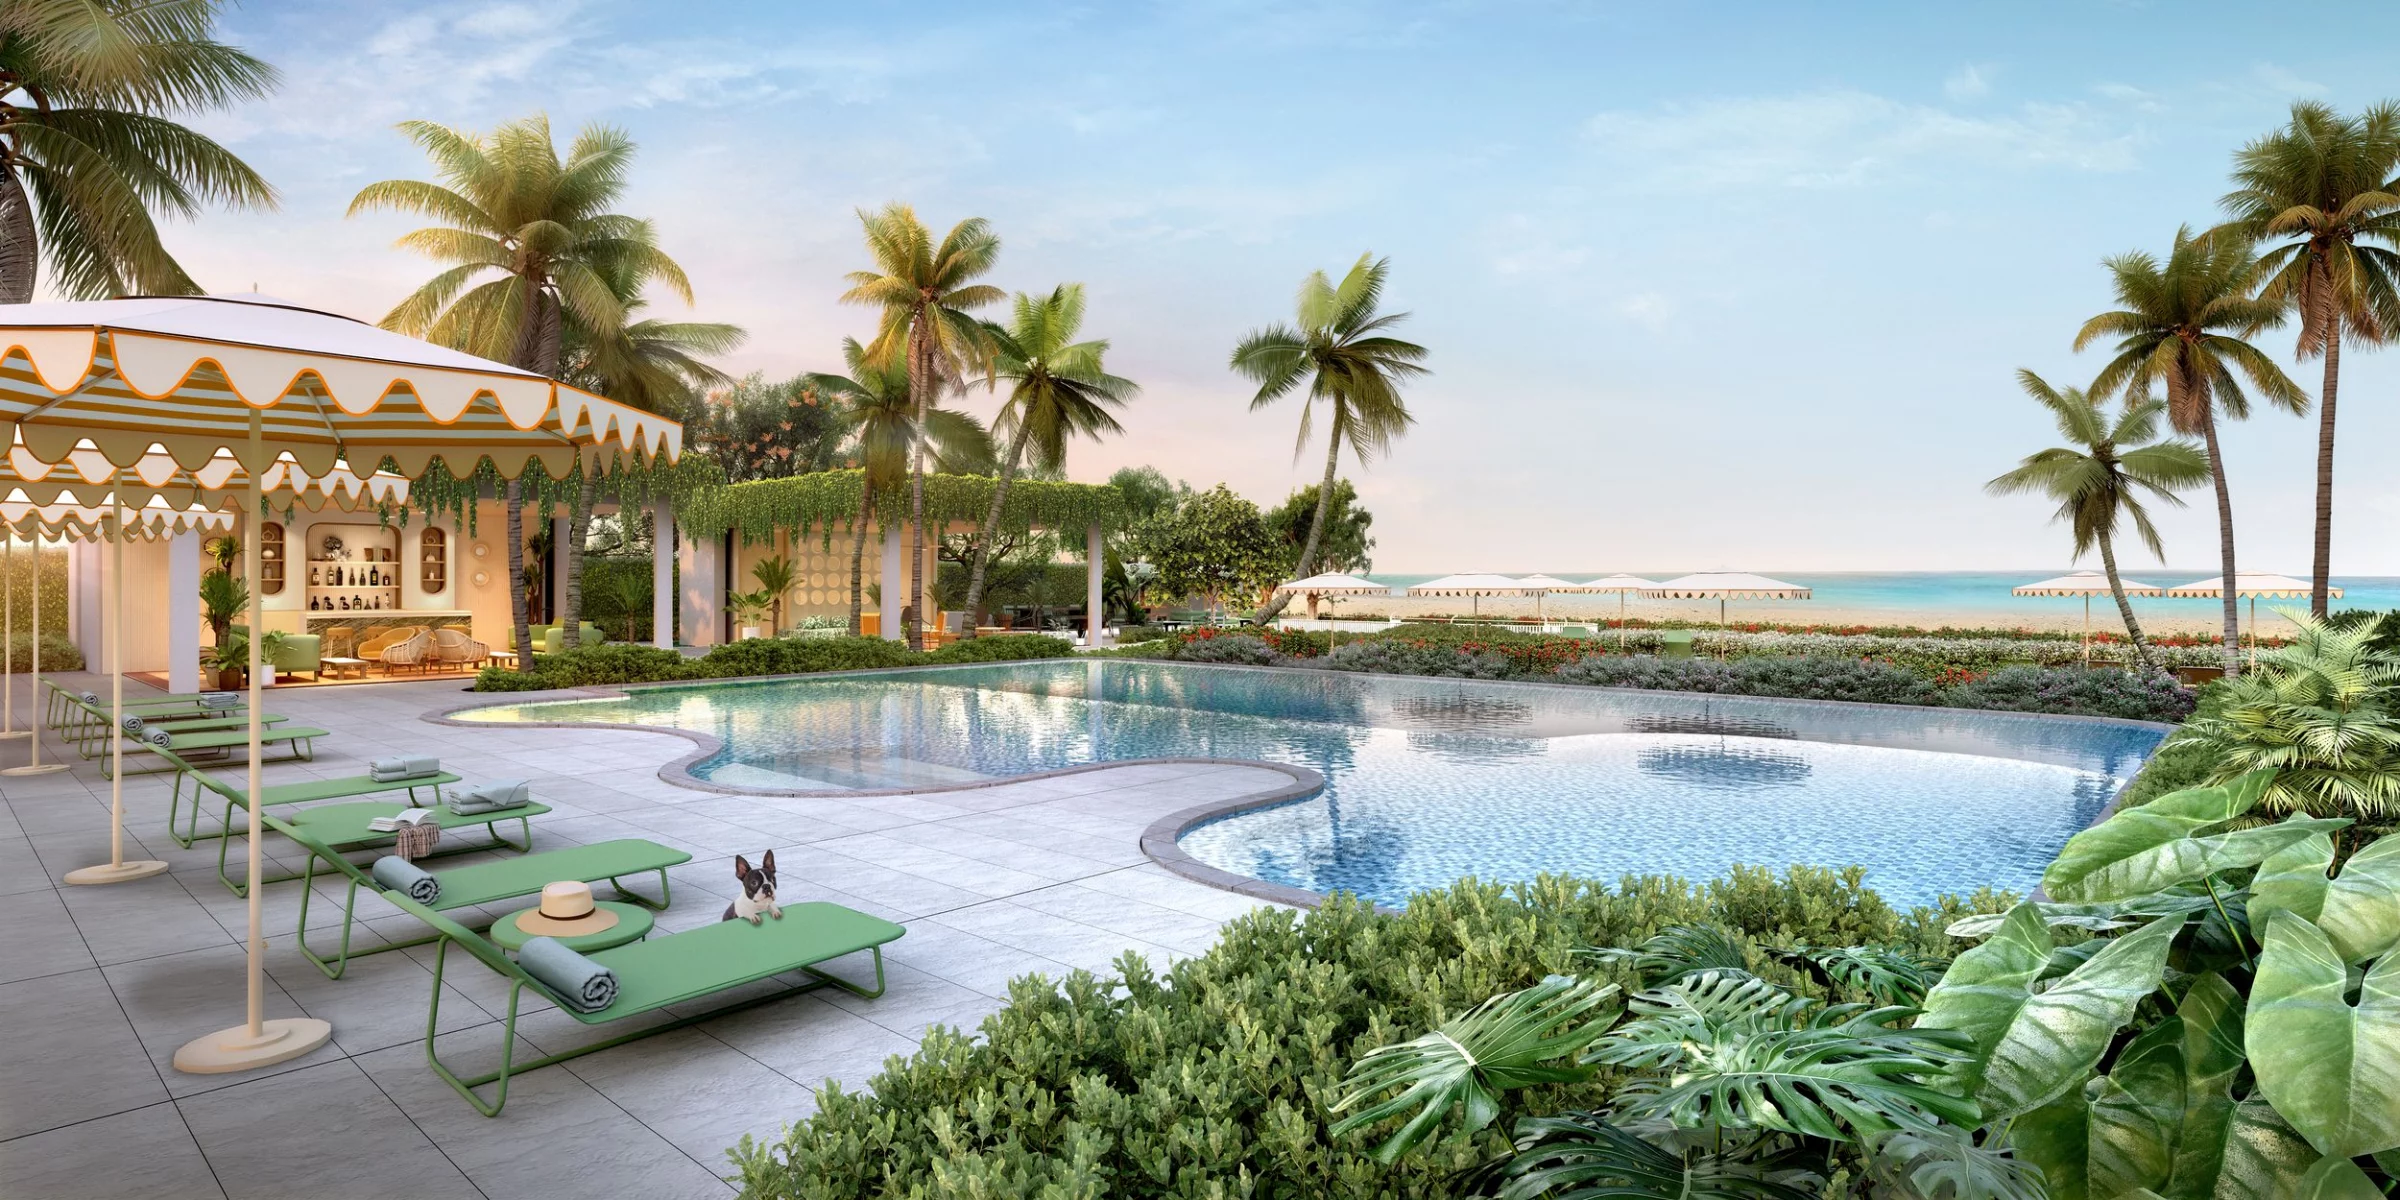
At a glance
A rare central-beach project for Hua Hin: expressive architecture, international hospitality and a genuinely residential way of living by the sea.
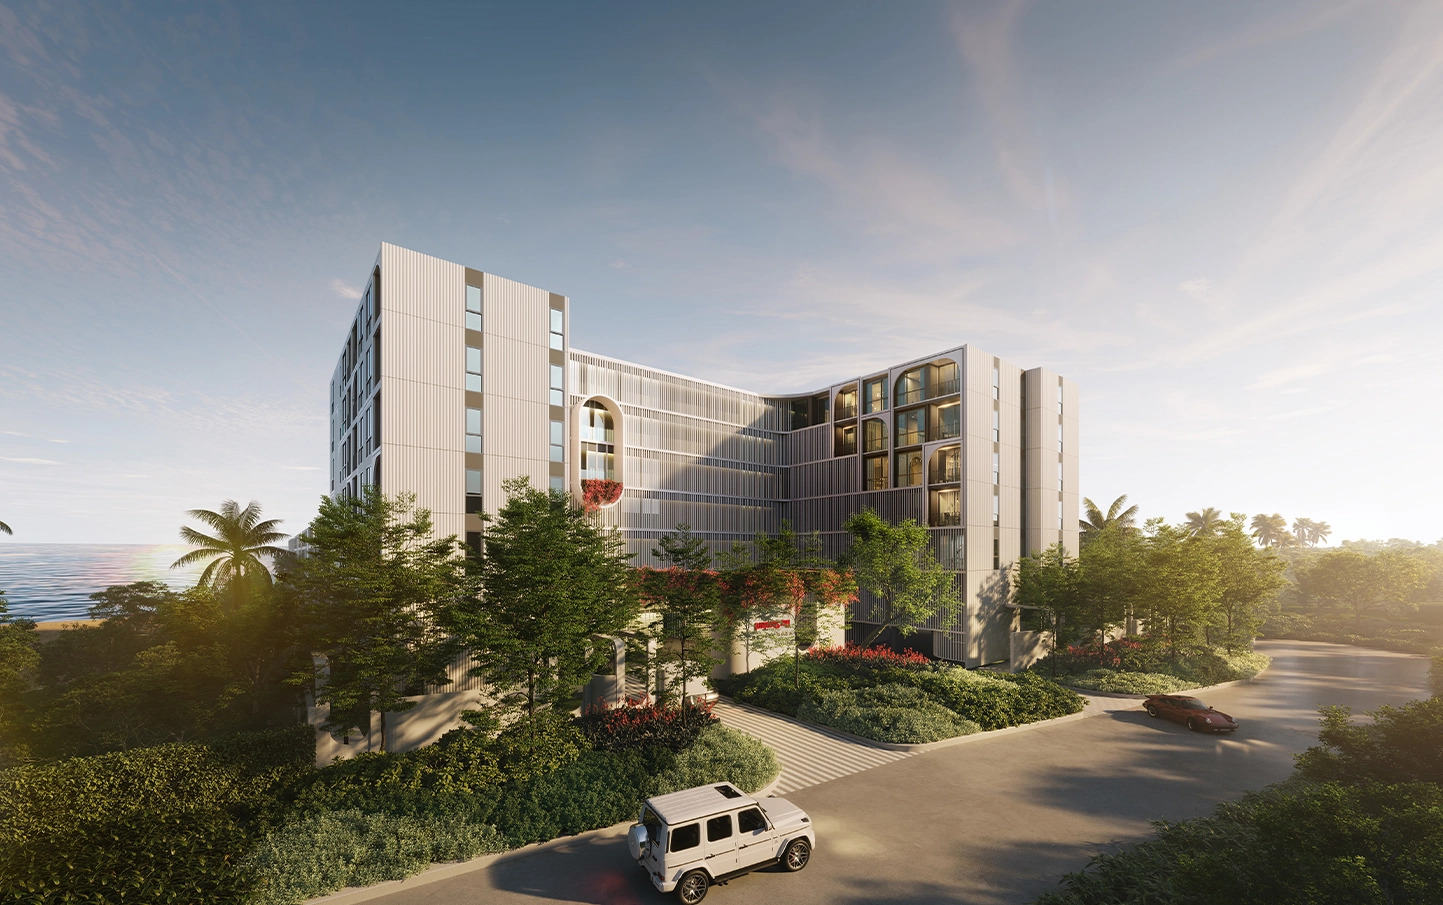
The collection comprises 251 residences with broad terraces and resort facilities. Buyers can still choose the plan, floor and outlook while construction continues.

Why it stands out
Before a decision
Trade-offs, special terms and purchase details are shown together, not hidden in a chat.
Planned completion year: 2026. Actual completion and handover dates are checked for the selected residence. The pet zone does not itself define the pet policy; confirm the rules before reservation.
August price list: booking is ฿500,000 for one bedroom, ฿1,000,000 for two and ฿2,000,000 for three; booking and contract payment together total 30%, with 70% remaining. Factsheet common fees: ฿95/m²/month for the first two years and ฿115 from year three; a one-time ฿700/m² sinking fund. Confirm the contract and current tariffs before reservation.
The specification names TOTO sanitaryware and Kuppersbusch hobs: two zones for one-bedroom residences and four for two- and three-bedroom residences. Ceiling heights: 2.7 m in building A and 2.6 m in the low-rise buildings, locally 2.5 m. The contract defines the selected residence’s handover specification.
Explore the project in detail
Developer materials: brochure, plans and project details.
Project video
Project presentation
Video loads after you press play. Prices, promotions and dates in the video reflect its publication period.
THE STANDARD · FIND YOUR RESIDENCE
Choose a building and floor. Marked residences are in the catalogue; select a number or outline to see its price, visualizations and details.
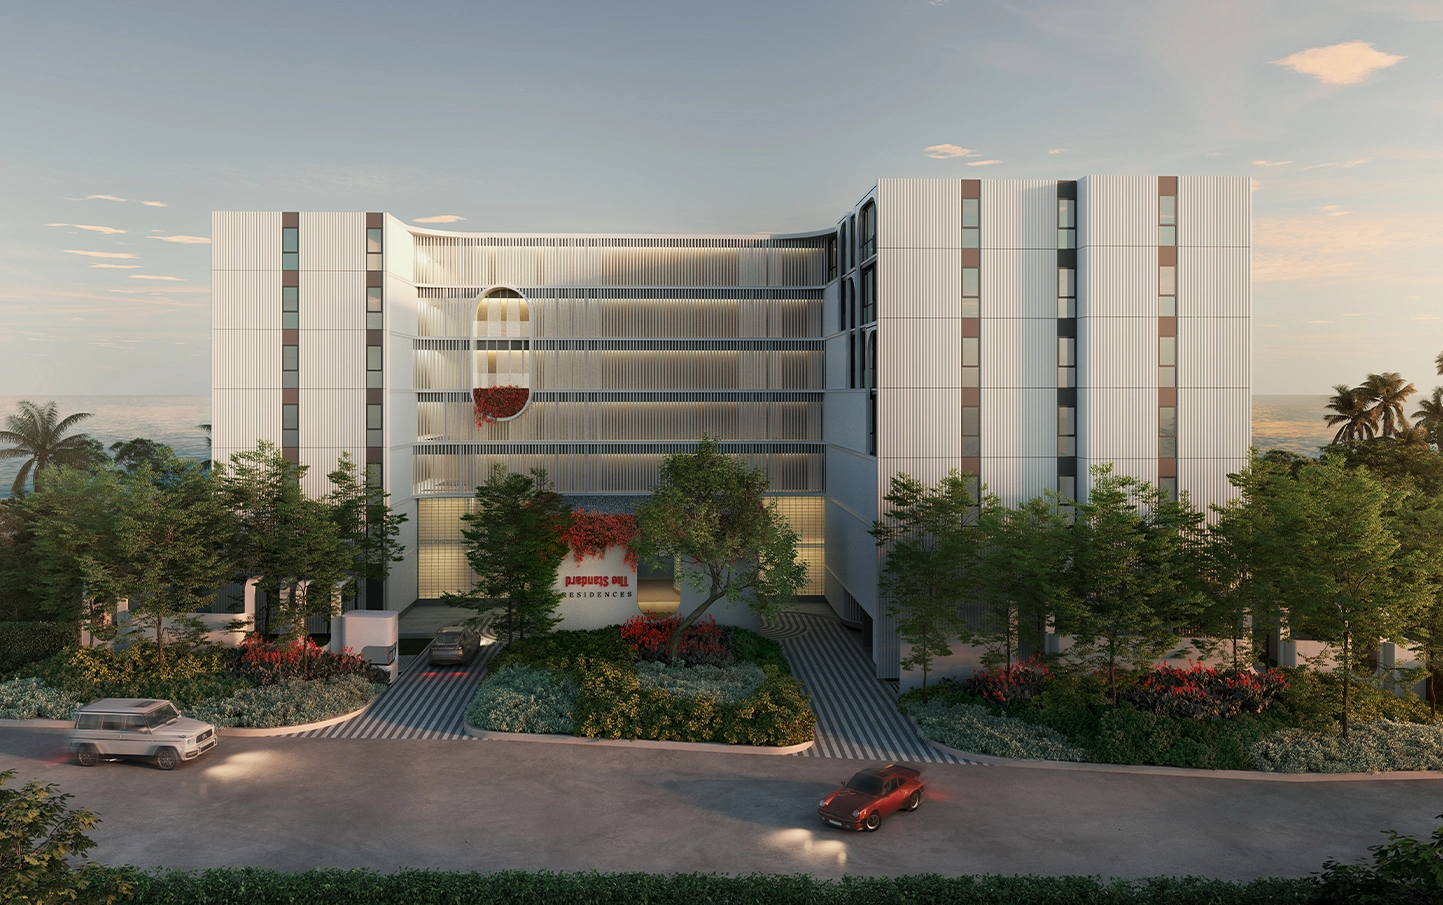
SurroundingsThe arrival court and lobby approach are on the left. The inner garden and pool sequence begin on the right. Number markers identify the corresponding apartments; orientation follows the masterplan.
MM visualization based on developer plans. Landscaping is illustrative; the source drawing contains the exact geometry. Select a residence number to view its listing.
ListedReservedSold / off market
SurroundingsThe arrival court and lobby approach are on the left. The inner garden and pool sequence begin on the right. Number markers identify the corresponding apartments; orientation follows the masterplan.
MM visualization based on developer plans. Landscaping is illustrative; the source drawing contains the exact geometry. Select a residence number to view its listing.
ListedReservedSold / off market
SurroundingsThe courtyard pool is below; the landscaped site boundary is above. Balconies on different sides face different surroundings. Views from individual windows and terrace-access arrangements are confirmed separately.
MM visualization based on developer plans. Landscaping is illustrative; the source drawing contains the exact geometry. Select a residence number to view its listing.
ListedReservedSold / off market
SurroundingsThe courtyard pool is below; the landscaped site boundary is above. Balconies on different sides face different surroundings. Views from individual windows and terrace-access arrangements are confirmed separately.
MM visualization based on developer plans. Landscaping is illustrative; the source drawing contains the exact geometry. Select a residence number to view its listing.
ListedReservedSold / off market
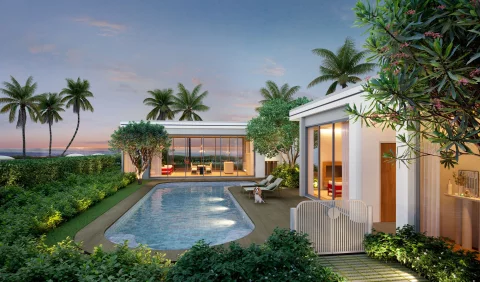
SurroundingsThe courtyard pool and garden are above, with the landscaped site boundary below. The pool-facing side is shown for ground-floor residences; terrace-access arrangements are confirmed for the chosen unit.
MM visualization based on developer plans. Landscaping is illustrative; the source drawing contains the exact geometry. Select a residence number to view its listing.
ListedReservedSold / off market
SurroundingsThe courtyard pool and garden are above, with the landscaped site boundary below. The pool-facing side is shown for ground-floor residences; terrace-access arrangements are confirmed for the chosen unit.
MM visualization based on developer plans. Landscaping is illustrative; the source drawing contains the exact geometry. Select a residence number to view its listing.
ListedReservedSold / off market
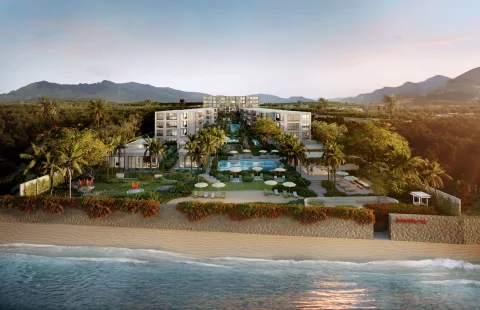
SurroundingsThe courtyard pool and garden are above; a green perimeter strip is below. The sea lies to the right, beyond the villas and lawn. This illustration does not establish a sea view from any specific residence.
MM visualization based on developer plans. Landscaping is illustrative; the source drawing contains the exact geometry. Select a residence number to view its listing.
ListedReservedSold / off market
SurroundingsThe courtyard pool and garden are above; a green perimeter strip is below. The sea lies to the right, beyond the villas and lawn. This illustration does not establish a sea view from any specific residence.
MM visualization based on developer plans. Landscaping is illustrative; the source drawing contains the exact geometry. Select a residence number to view its listing.
ListedReservedSold / off market
SurroundingsThe courtyard pool and garden are above; a green perimeter strip is below. The sea lies to the right, beyond the villas and lawn. This illustration does not establish a sea view from any specific residence.
MM visualization based on developer plans. Landscaping is illustrative; the source drawing contains the exact geometry. Select a residence number to view its listing.
ListedReservedSold / off market
Source price list: August 2026. Prices and statuses include subsequent catalogue updates. Availability and terms are confirmed before reservation.
Project residences
24 catalogue listings · Open full catalogue ↗
Developer · Sansiri
CourtyardDeveloper · Sansiri
CourtyardDeveloper · Sansiri
CourtyardDeveloper · Sansiri
CourtyardDeveloper · Sansiri
CourtyardDeveloper · Sansiri
Exterior outlookNo matching listings in this collection. Change the filters or open the full catalogue.
Layouts
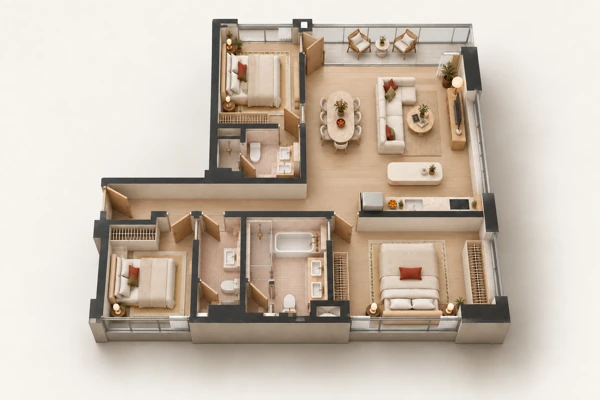
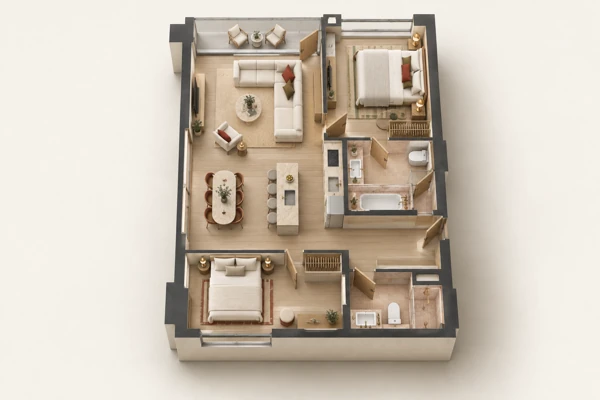
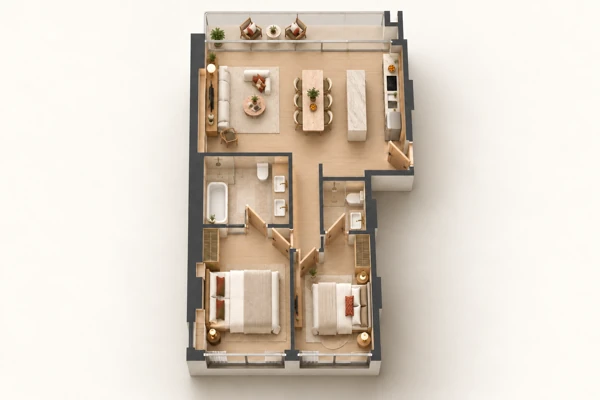
Explore the plans and open matching residences.
43.75–44.75 m²
From ฿10 680 00044–45.25 m²
From ฿10 650 000Developer plan of the base layout family. The -1 / (P) variation is shown on this residence’s floor plan.
Type 1Bm-145.5 m²
From ฿10 890 00043.75 m²
From ฿12 750 000Developer plan of the base layout family. The -1 / (P) variation is shown on this residence’s floor plan.
Type 2A(P)77 m²
From ฿22 270 00077.5 m²
From ฿21 150 000Developer plan of the base layout family. The -1 / (P) variation is shown on this residence’s floor plan.
Type 2B(P)77.5 m²
From ฿23 890 000Developer plan of the base layout family. The -1 / (P) variation is shown on this residence’s floor plan.
Type 2B-177.25 m²
From ฿21 160 00088.75 m²
From ฿26 500 00093.5 m²
From ฿27 500 000Developer plan of the base layout family. The -1 / (P) variation is shown on this residence’s floor plan.
Type 2E-193.5 m²
From ฿27 820 000Developer plan of the base layout family. The -1 / (P) variation is shown on this residence’s floor plan.
Type 2E-1(P)93.5 m²
From ฿29 970 00098.75 m²
From ฿28 960 000Developer plan of the base layout family. The -1 / (P) variation is shown on this residence’s floor plan.
Type 2G(P)98.75 m²
From ฿32 480 00099.25 m²
From ฿24 280 000119.25 m²
From ฿35 900 000Developer plan of the base layout family. The -1 / (P) variation is shown on this residence’s floor plan.
Type 2K(P)119.25 m²
From ฿39 400 000Developer plan of the base layout family. The -1 / (P) variation is shown on this residence’s floor plan.
Type 3A(P)107 m²
From ฿37 000 000LIFE AT THE STANDARD
Swim, play, recharge, meet friends or simply spend time by the sea. The facilities bring the rhythm of a resort into everyday life at a private residence.
BEACHFRONT · 65 M OF FRONTAGE
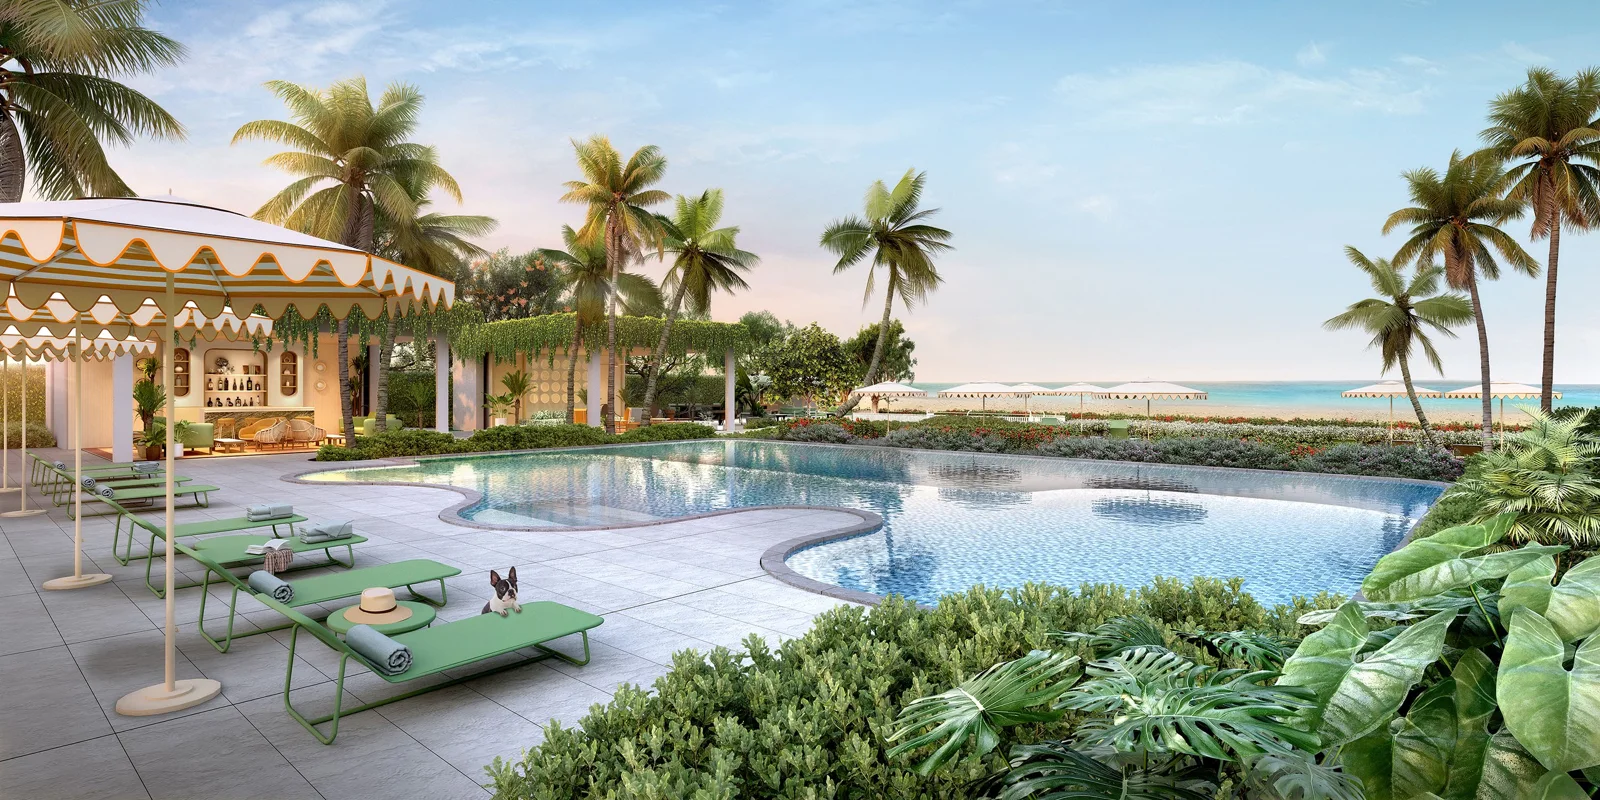
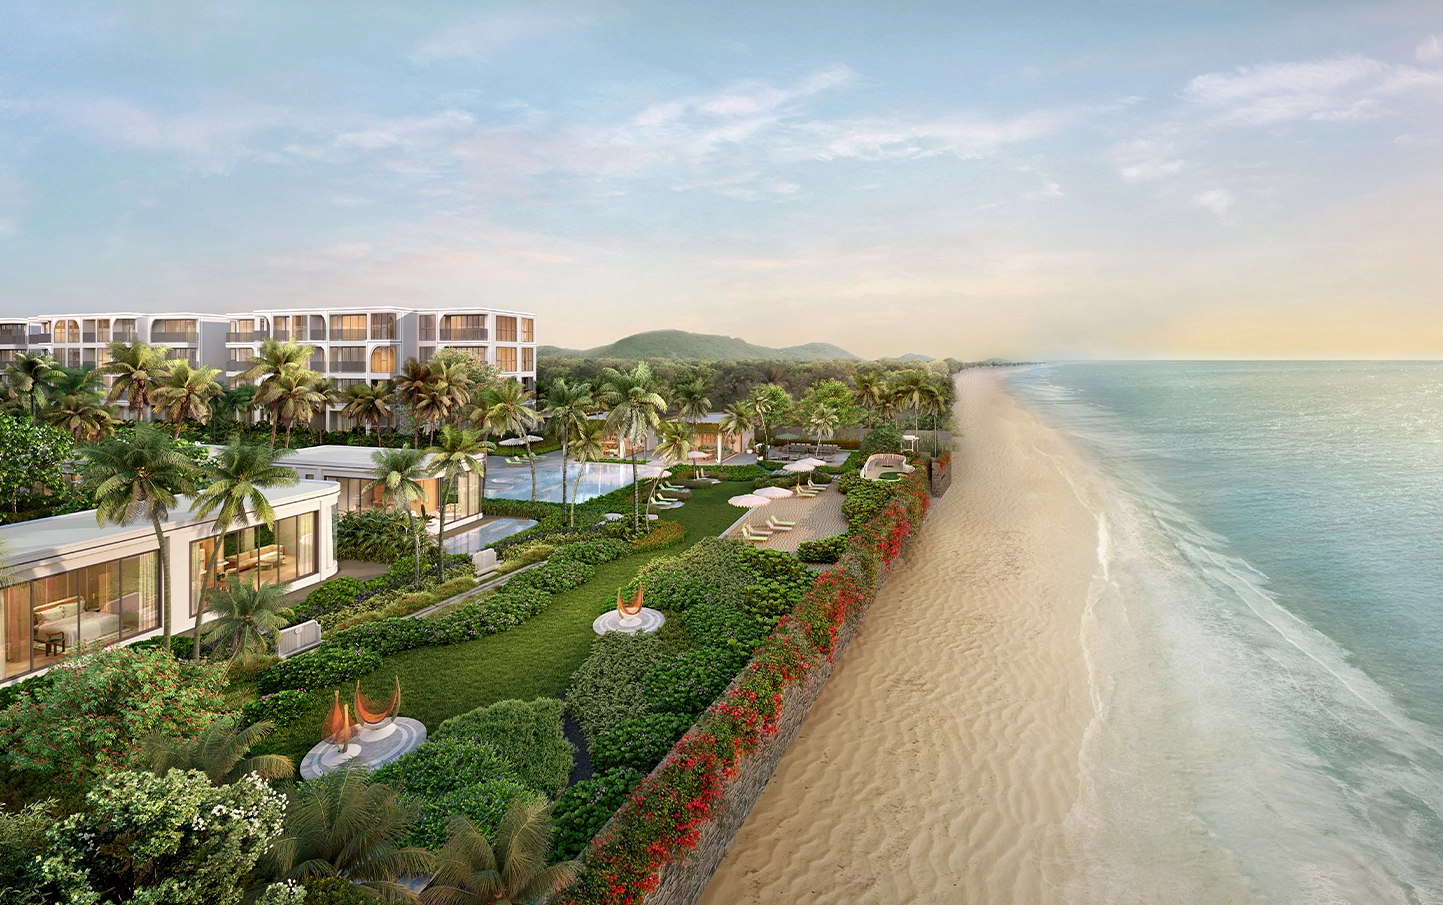
Direct beach access and a seaside lawn shape daily life at The Standard. Walk along the water in the morning, unwind at the Beach Pool, then meet friends at The Pavilion. Lounge seating looks out to sea, with The BBQ Pit nearby for outdoor dining, all within the residence grounds.
WATER & TROPICAL GARDENS
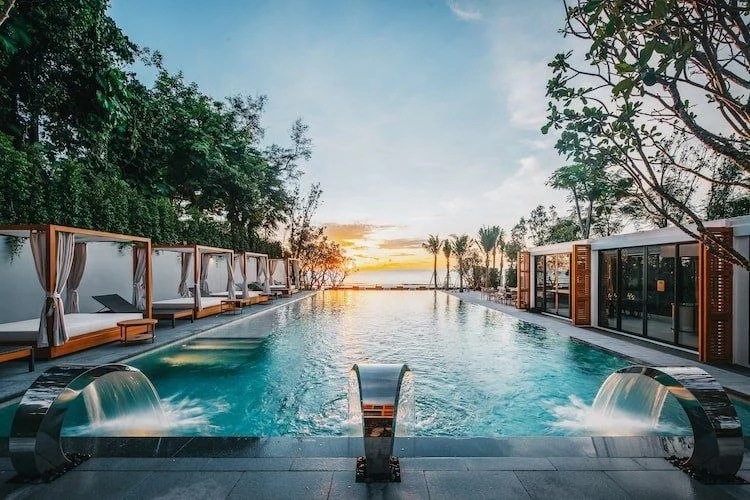
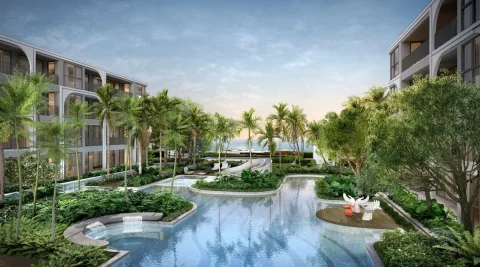
Pools weave between low-rise buildings and planted islands. The 50 m by 6 m Lap Pool provides space for regular swimming. Other pools, terraces and loungers among palms offer a slower pace. A children’s Splash Pool with a slide and nearby parent seating complements the aquatic facilities, while a separate Beach Pool sits by the sea.
HYDROTHERAPY · SPA · MUD LOUNGE
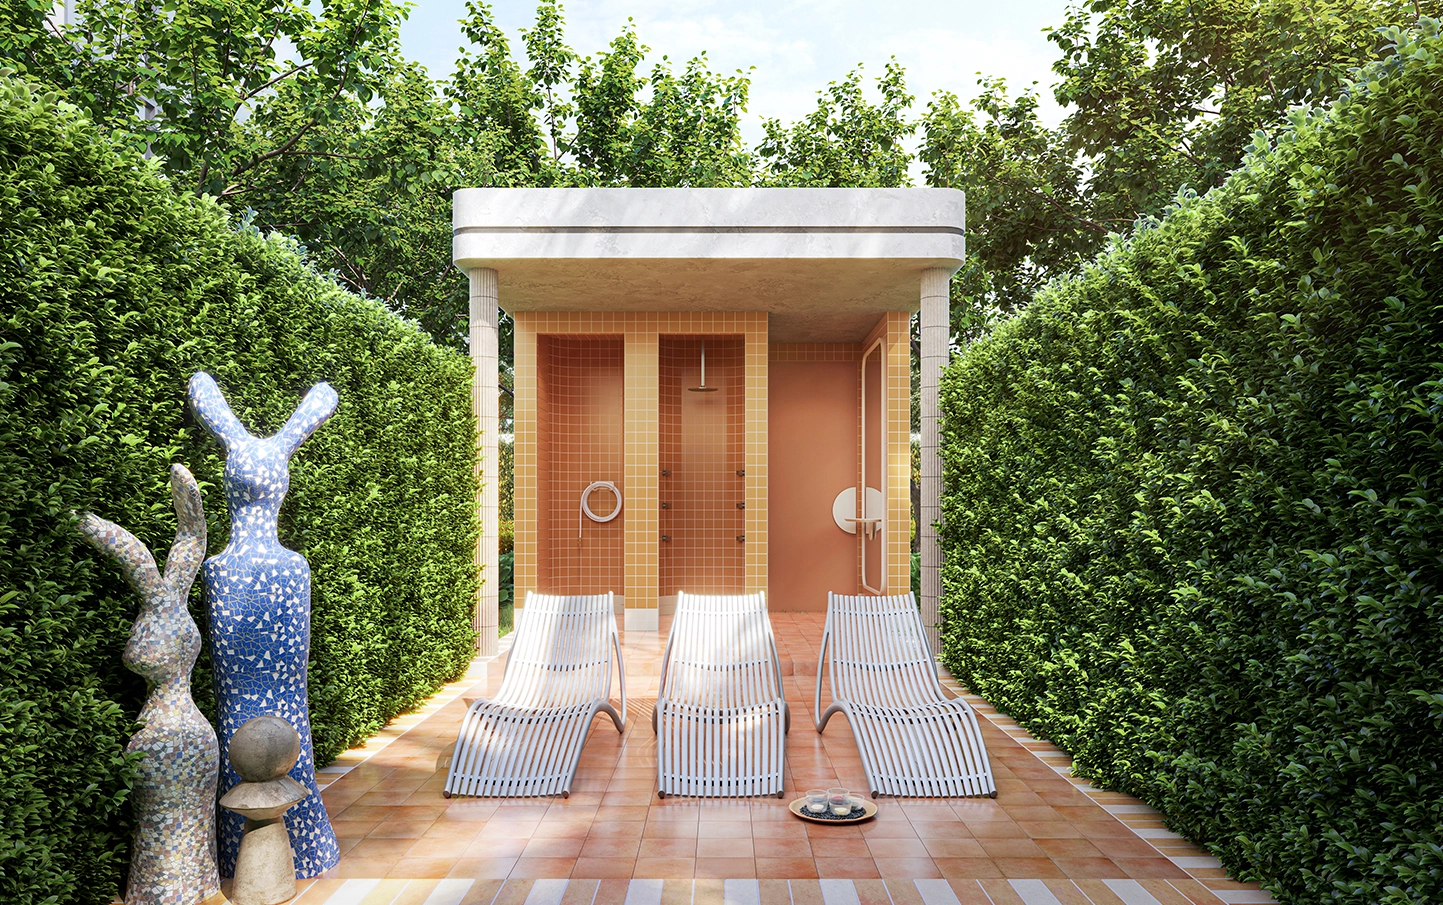
Spa facilities include separate rooms for Thai and oil massage, with therapist appointments arranged through the concierge. The Experience Shower and Salt Sauna with its salt wall extend the post-workout ritual. The Mud Lounge offers a dedicated space for body-care rituals and time in the sun, making it easier to set aside time for yourself at home.
A BOWLING ALLEY AT HOME
Two standard-length lanes, lounge seating for your group and a distinctive curved ceiling with warm lighting. The bowling alley is designed as a social space: host a family tournament or invite friends for an evening without leaving the development.
PICKLEBALL
A colourful indoor court brings together elements of tennis, badminton and table tennis. Spectator seating and a bar area make it a social space too. The project concept allows the room to host gatherings as well as games, so an active afternoon can become an evening with neighbours.
THE GYM
Large windows connect the fitness room to the garden. Project visuals show cardio machines alongside strength and functional training equipment. Natural light, greenery and a calm material palette bring the resort atmosphere into your daily workout.
THE LOBBY · CONCIERGE
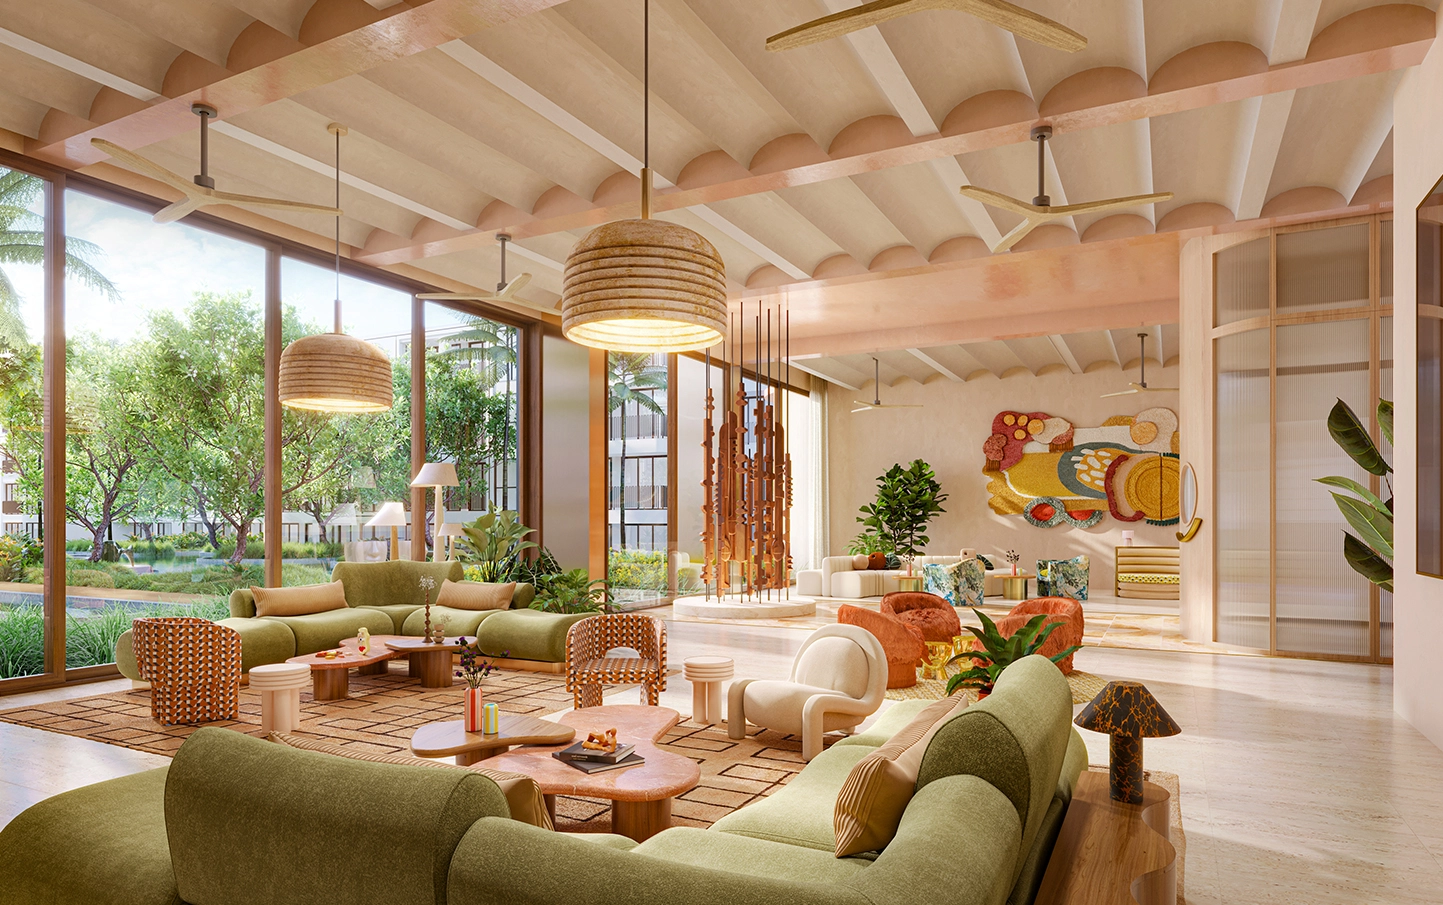
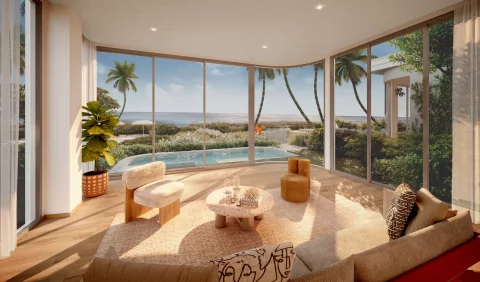
The lobby is conceived as a second living room, with intimate seating groups, natural textures, artworks and views into the garden. Meet guests or settle in with a book. The concierge desk provides a point of contact for services and everyday requests.
THE LAWN · THE HIDEAWAY · PET-FRIENDLY
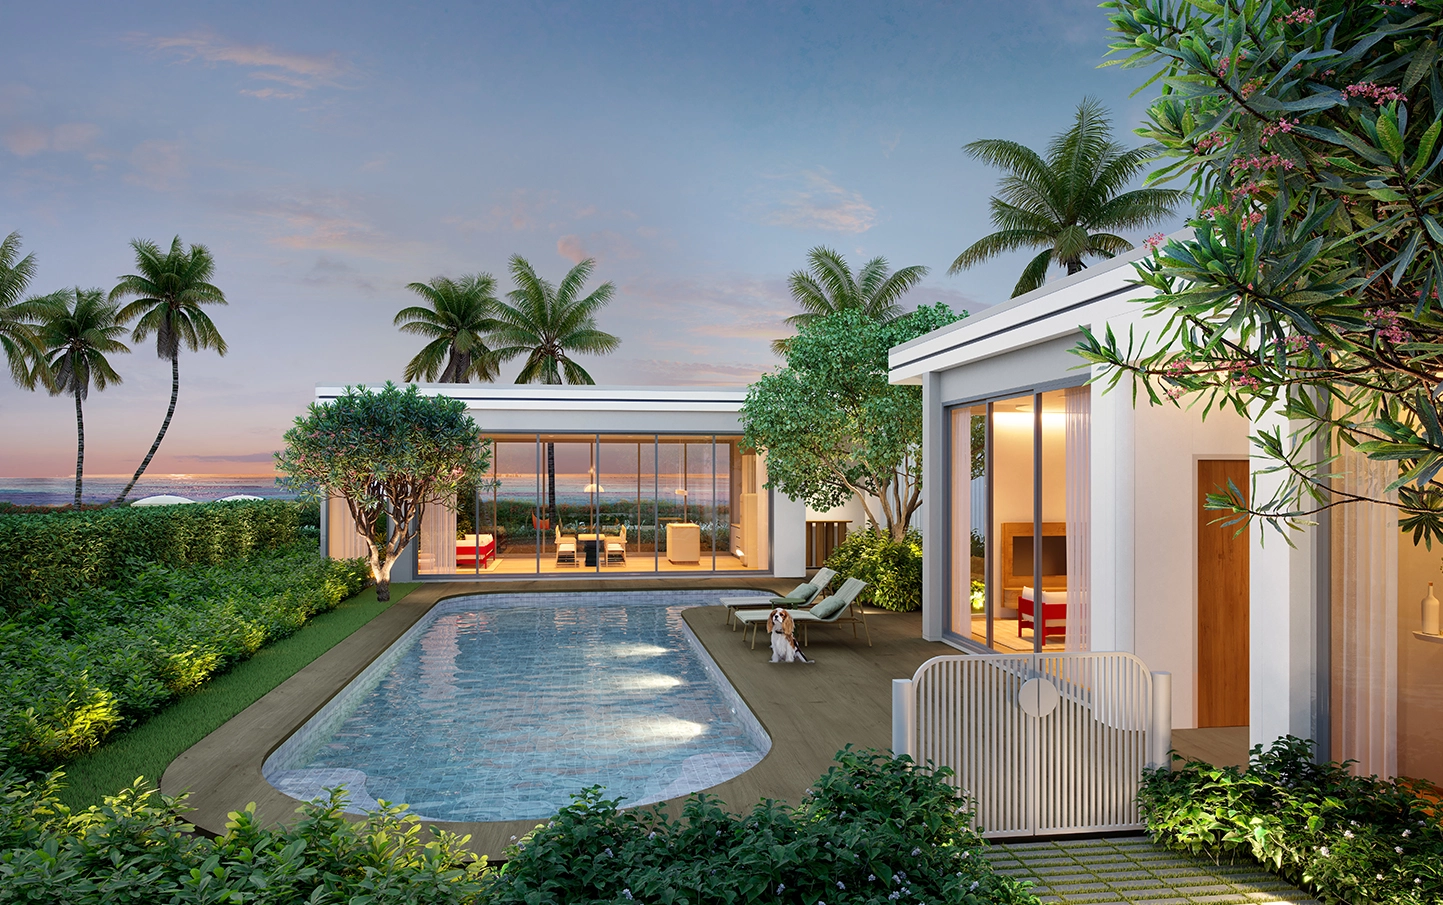
Green paths link the residences, pools and beachfront. The Lawn provides an outdoor place to relax by the coast, while The Hideaway offers a secluded hammock nook for reading. The development is pet-friendly, with a dedicated Pet Zone featuring natural greenery and play elements. Specific pet-residency rules are confirmed when choosing a residence.
Facility descriptions and visuals are based on the developer brochure and factsheet. Images illustrate the project concept. Project brochure ↗
 DIRECT BEACH ACCESS
LOCATION
The development sits on Soi Hua Thanon 23, directly on the beach between Let’s Sea and Wora Bura. Its own beach access connects the residence grounds to the sea. Nearby Cicada and Tamarind bring food, art and evening walks into the neighbourhood. Bluport and Market Village serve everyday shopping, with Bangkok Hospital, Vana Nava and Khao Takiab among the wider city landmarks.
SANSIRI · EST. 1984Developer
One of Thailand’s leading developers with a strong residential and resort portfolio. Hua Hin MM Group works directly with Sansiri and receives current project, availability and commercial information from the source.
Ownership costs
| Tariff period | ฿/m² per month |
|---|---|
| Years 1–2 | 95 |
| From year 3 | 115 |
Calculation: area × rate; annual amount = area × rate × 12. The tariff year follows the project terms, not the building age automatically. Advance payments and promotions are confirmed against the contract.
The sinking fund may already have been paid by a previous owner. Electricity, water, individual services, taxes and registration costs are excluded.
Purchase terms
We will prepare a payment and cost breakdown for your selected residence.
Independent client reviews
Current review texts open directly in Google. We do not reproduce unverified excerpts.
View live reviews ↗Hua Hin MM Group
We will verify the actual residence, explain building-specific differences and give you a clear professional view.
Talk to a local manager
Ask about this residence
The unit number is included in the message.