








Price list and ownership
The 1 August 2026 unit price list specifies leasehold. The supplementary format prices below have no unit codes and do not replace the listing prices.
 Hua Hin MM Group Property Sales · Thailand
Phuket · Cherngtalay
Developer · Sansiri ↗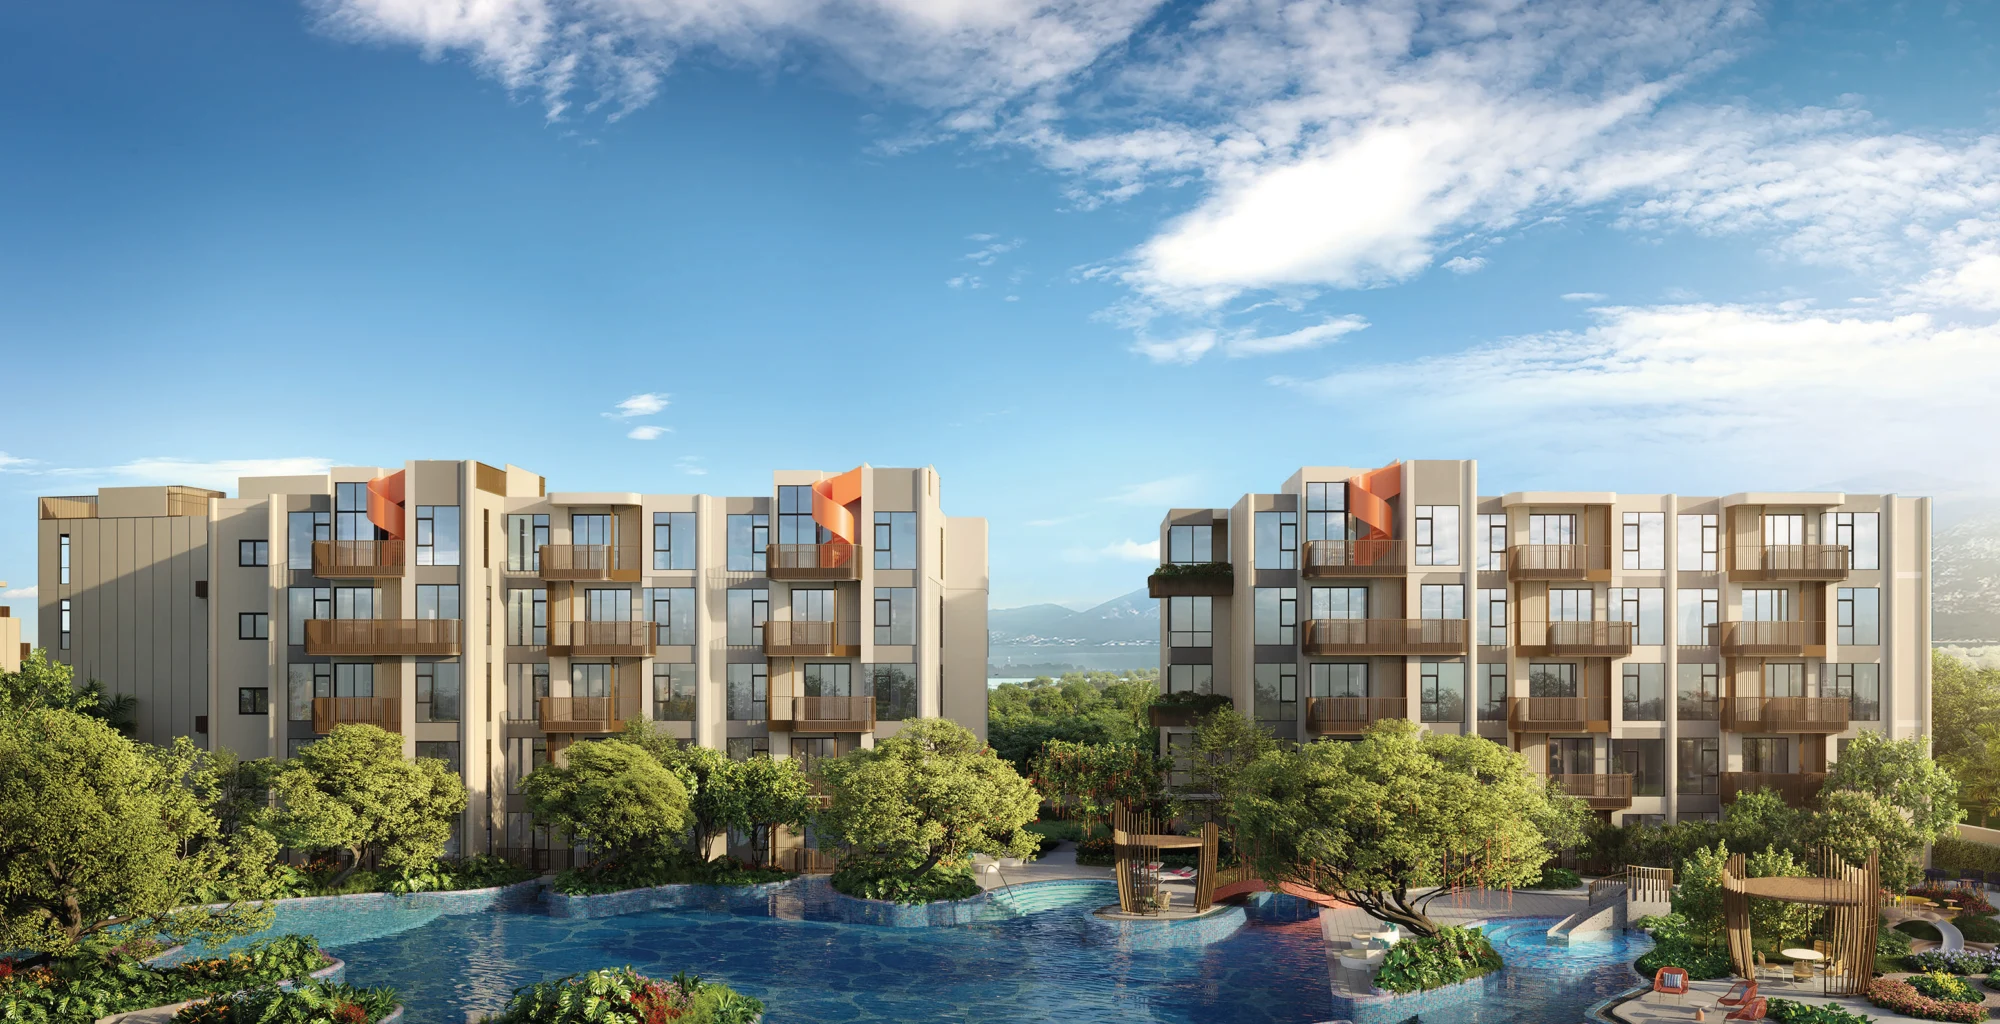
At a glance
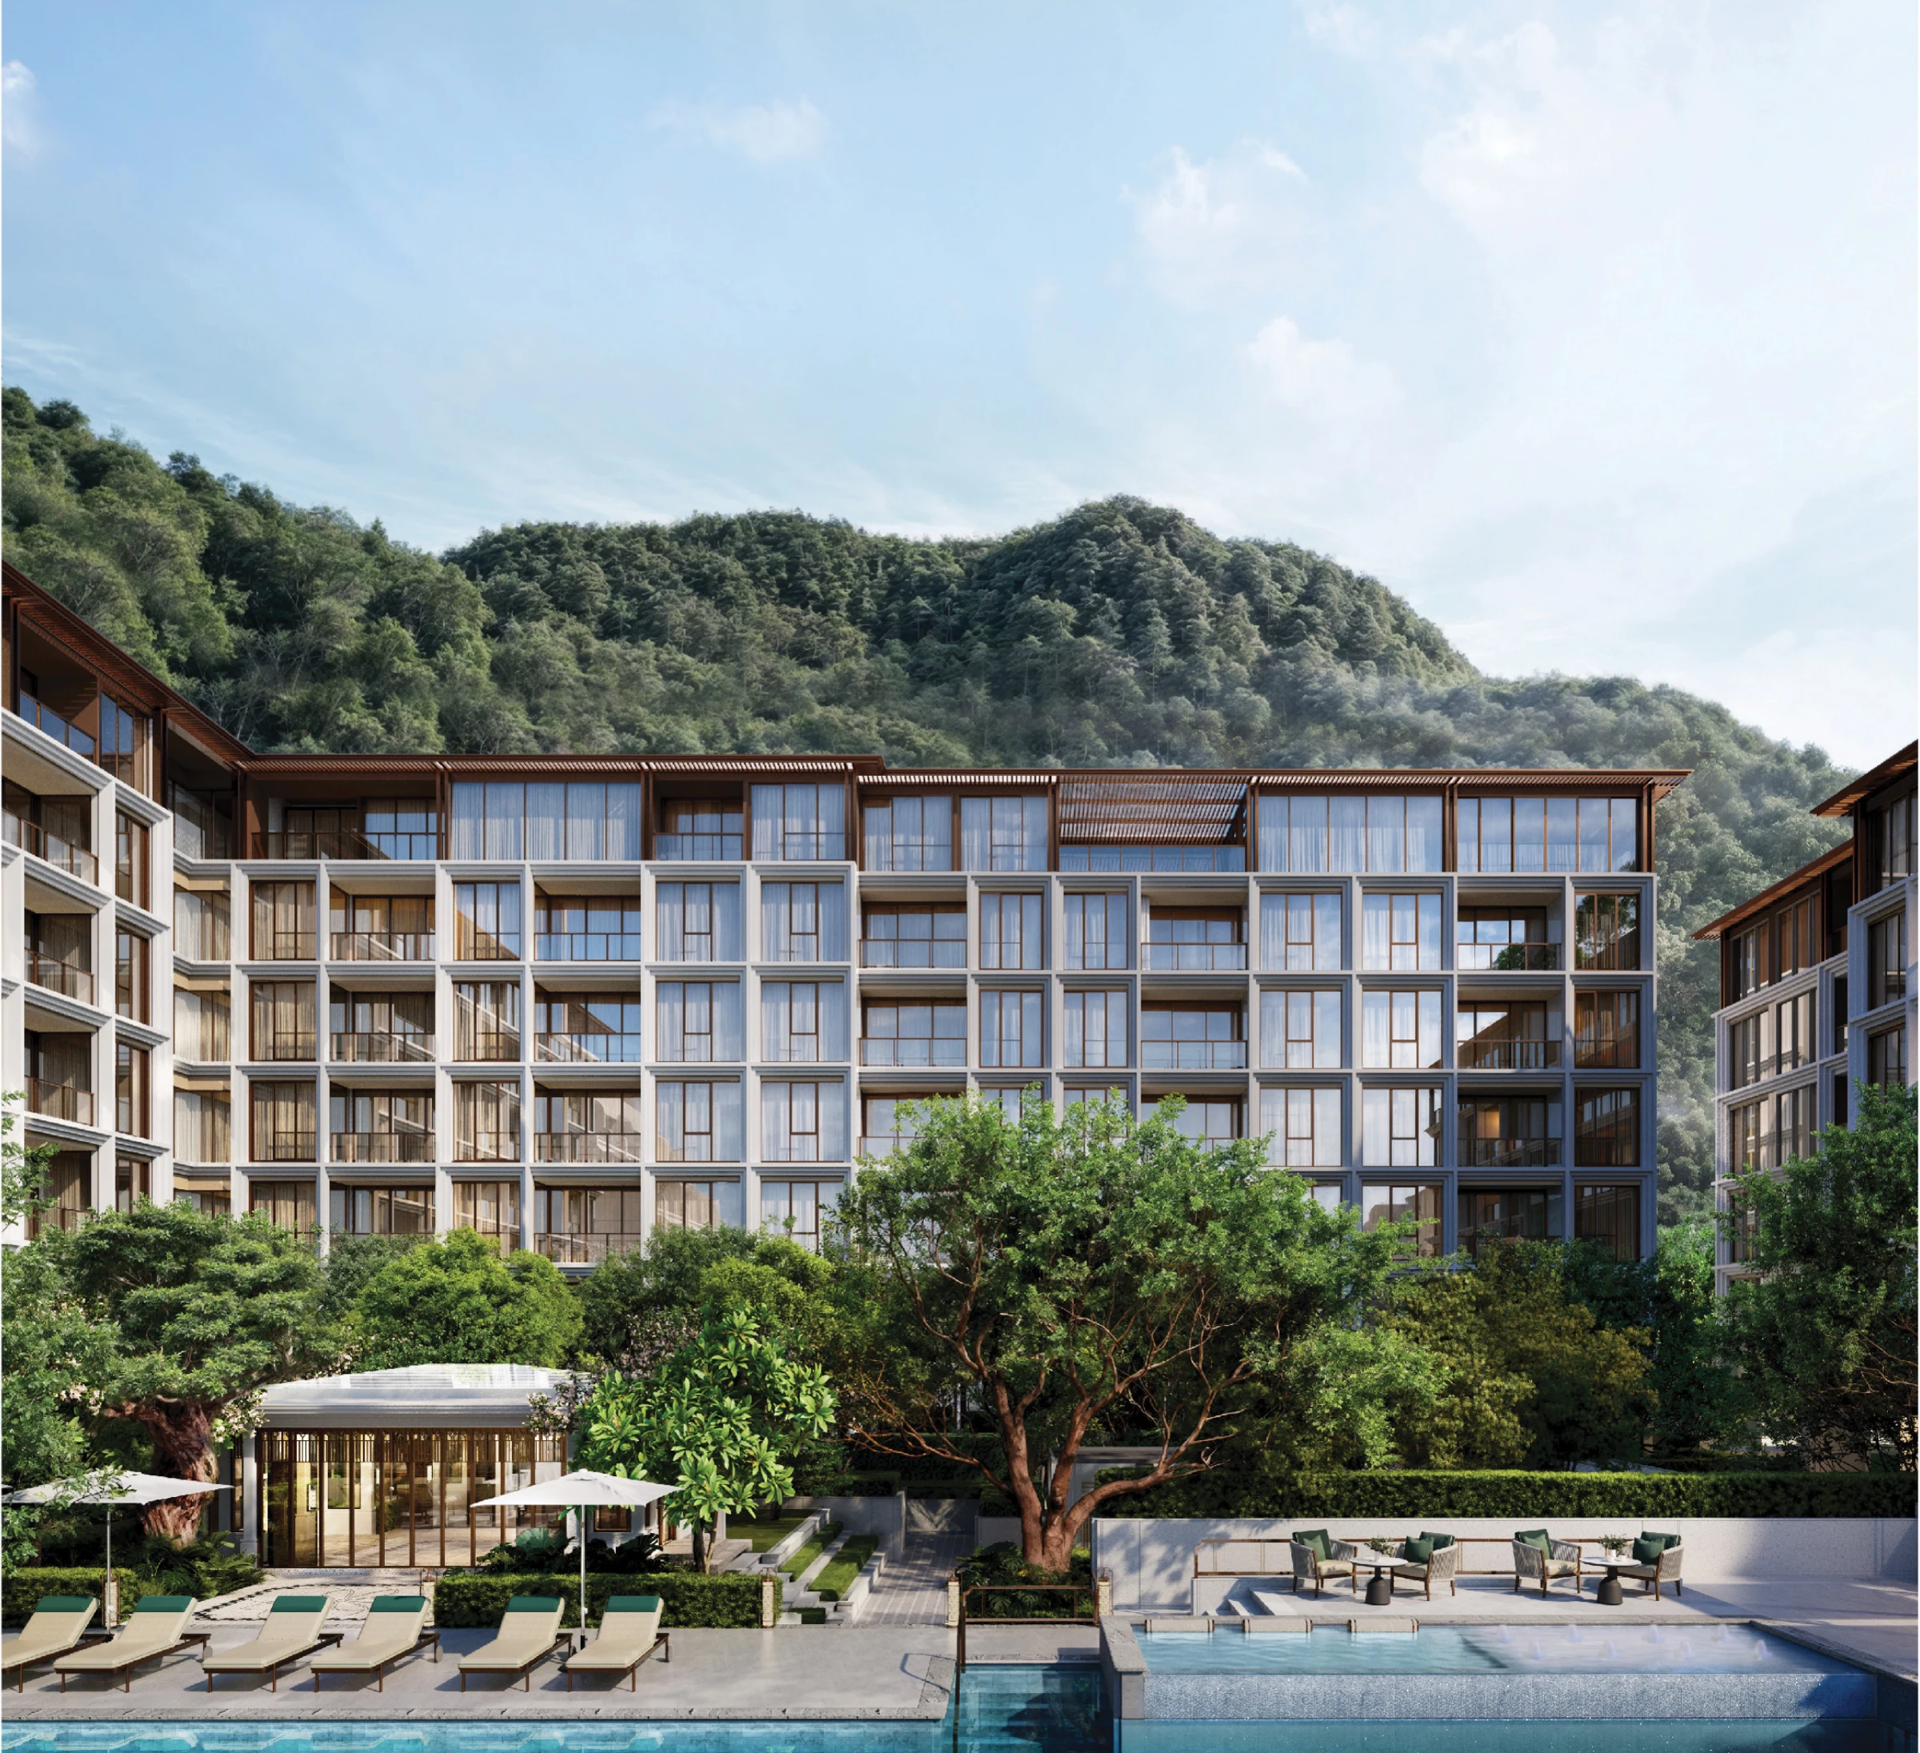
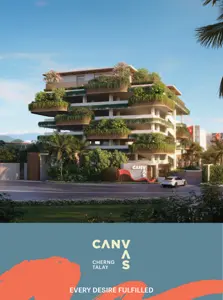
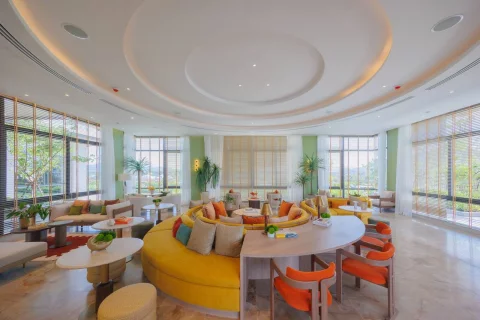
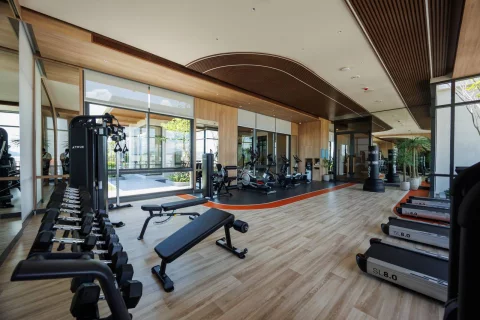
CANVAS Cherngtalay by Sansiri comprises 175 residences on approximately 9,600 m² near Boat Avenue and Porto de Phuket. Four five-storey residential buildings are complemented by a separate seven-storey parking and common-area building. Two pools, a family garden, gym, co-working space and golf simulator support everyday living and leisure.
Located on Pasak–Khoktanod Road with road access towards Bang Tao. The supplied unit price list dated 1 August 2026 offers leasehold residences; ownership and specific terms are confirmed before purchase. The brochure gives January 2026 as the planned completion date. Actual handover readiness is checked separately for the selected residence.
Why it stands out
Before a decision
Trade-offs, special terms and purchase details are shown together, not hidden in a chat.
The 1 August 2026 unit price list specifies leasehold. The supplementary format prices below have no unit codes and do not replace the listing prices.
Explore the project in detail
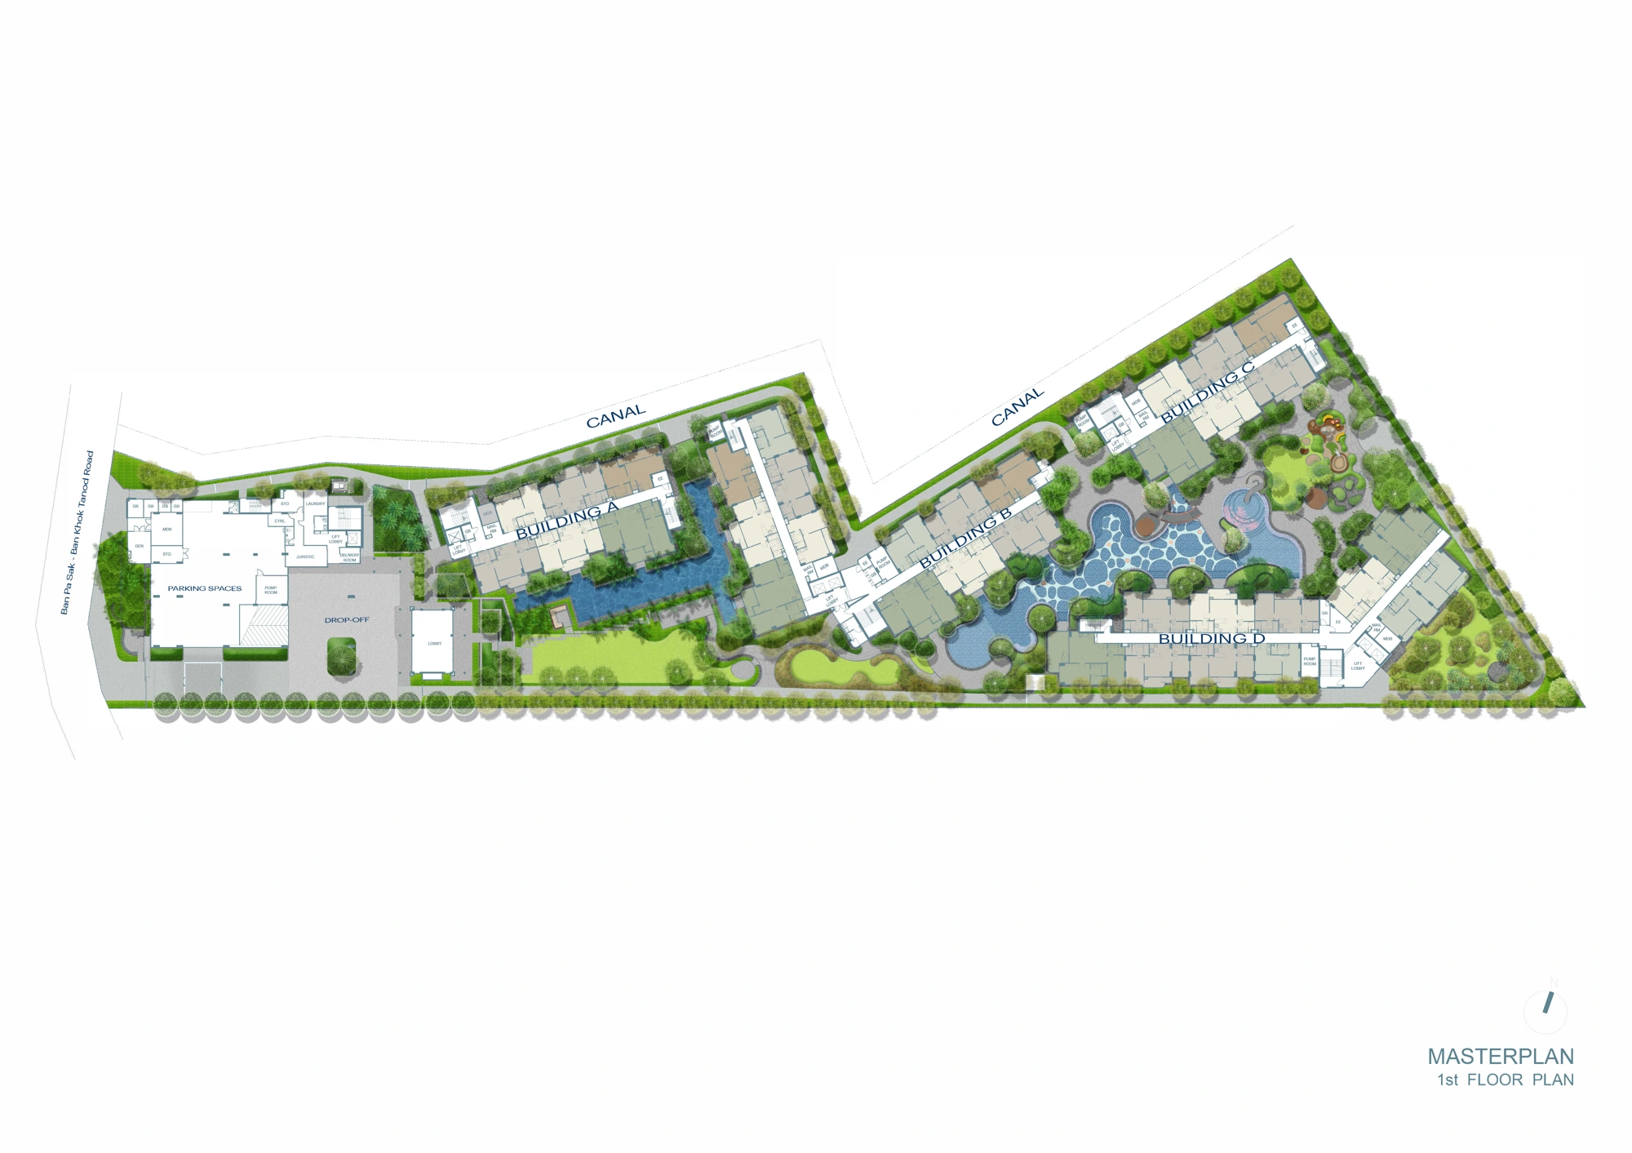
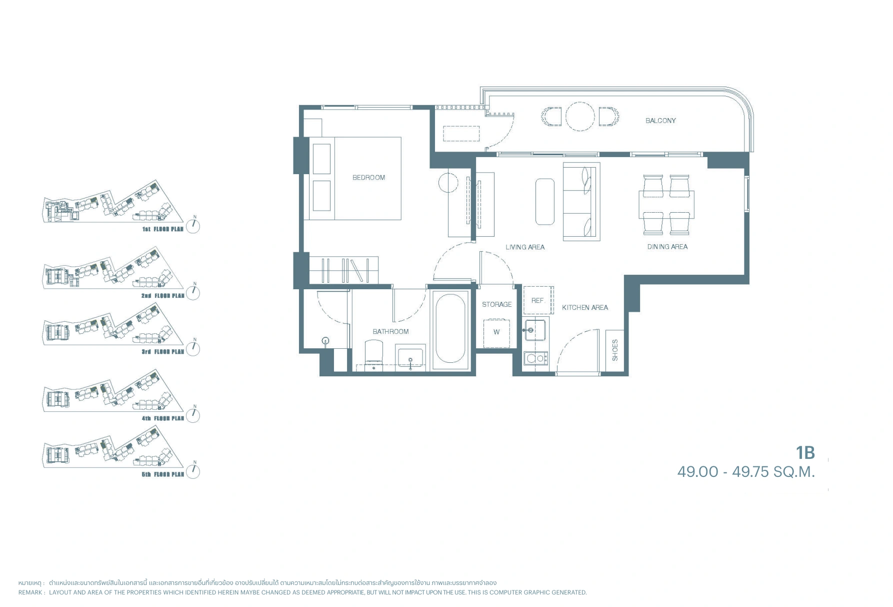
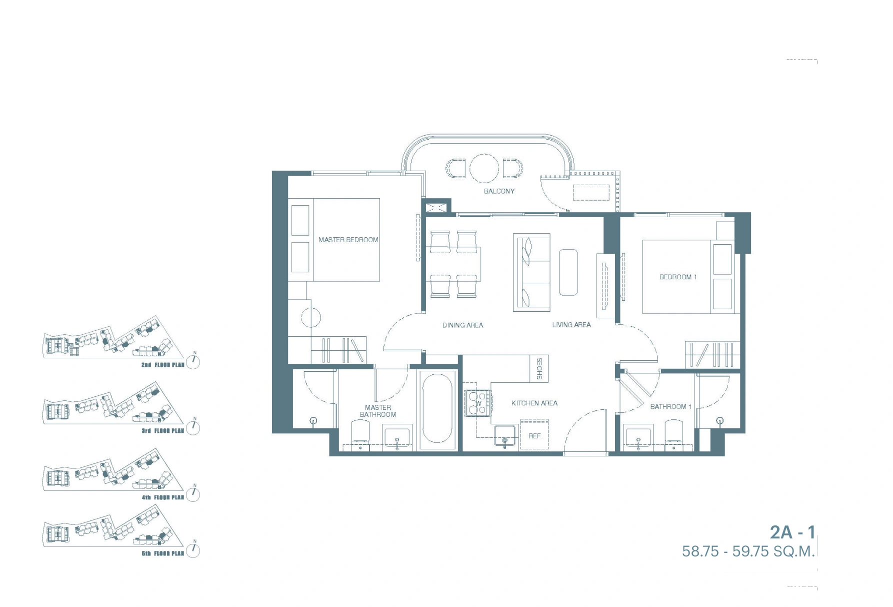
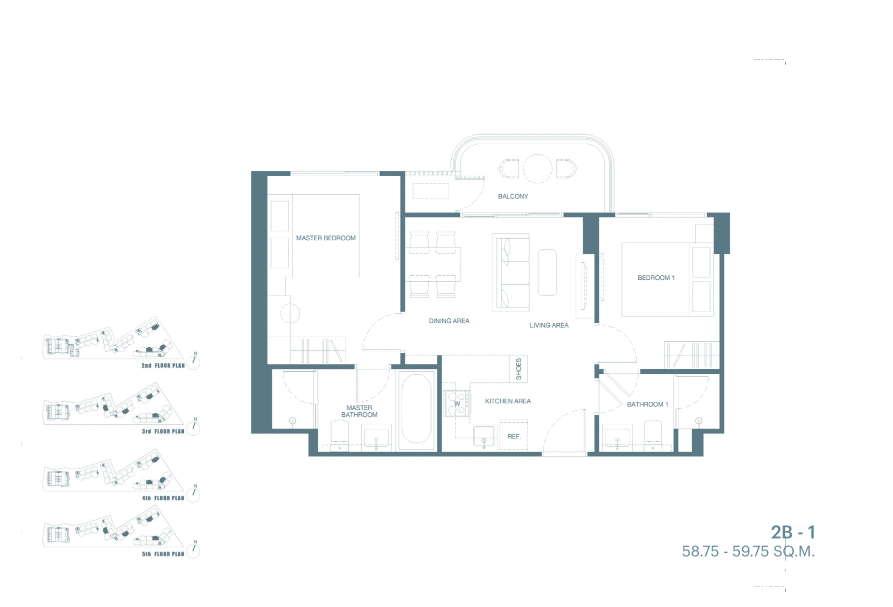
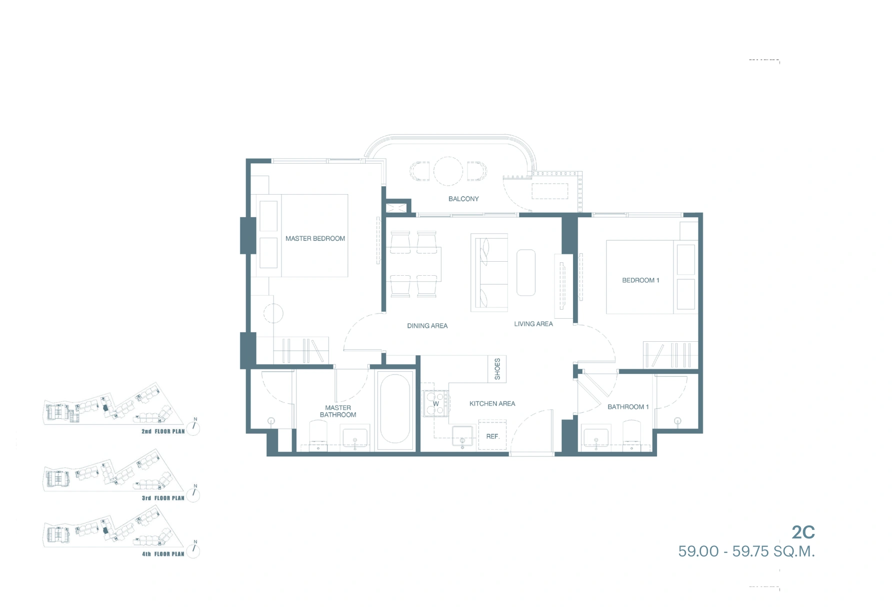
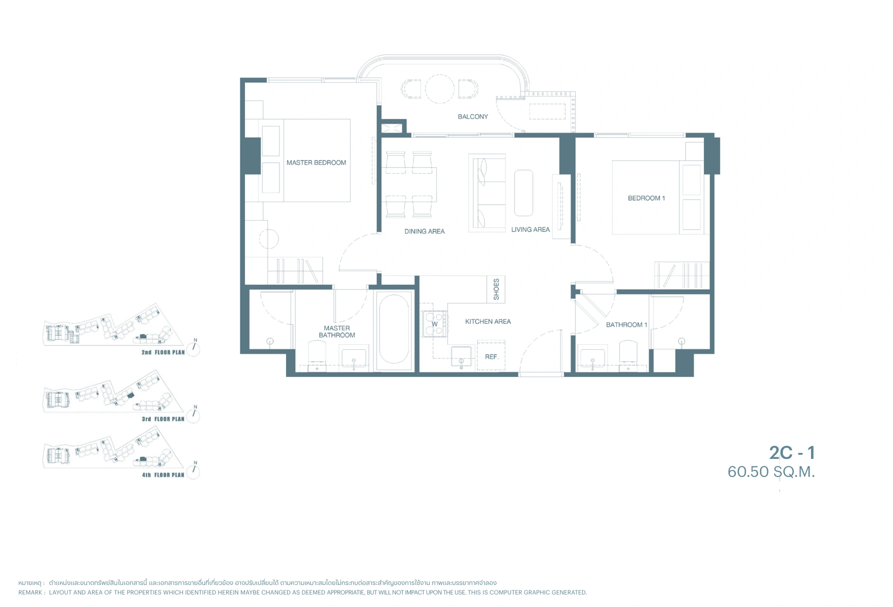
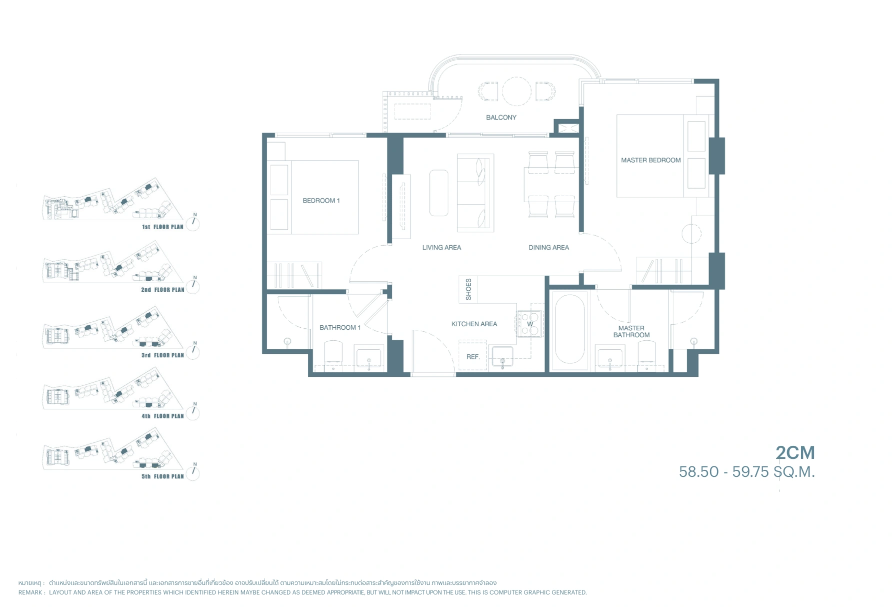
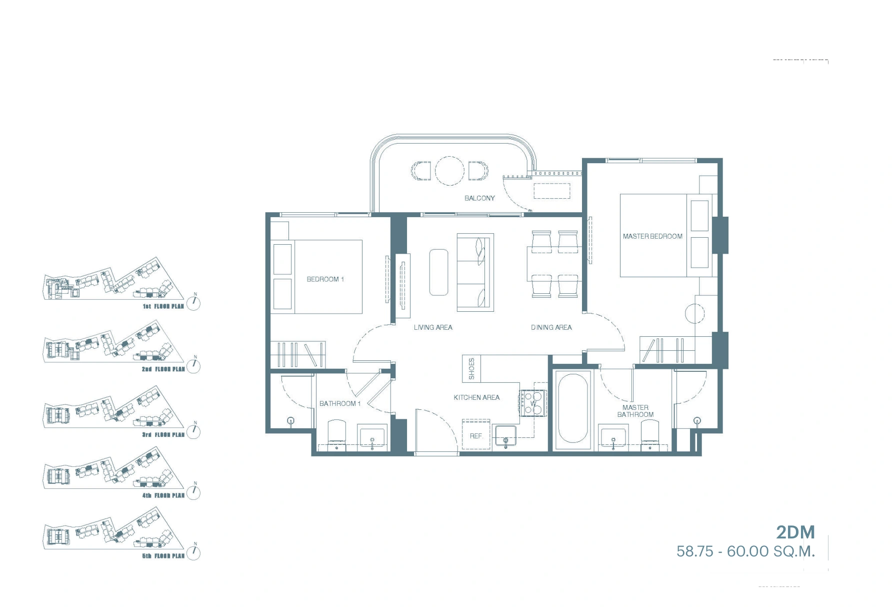
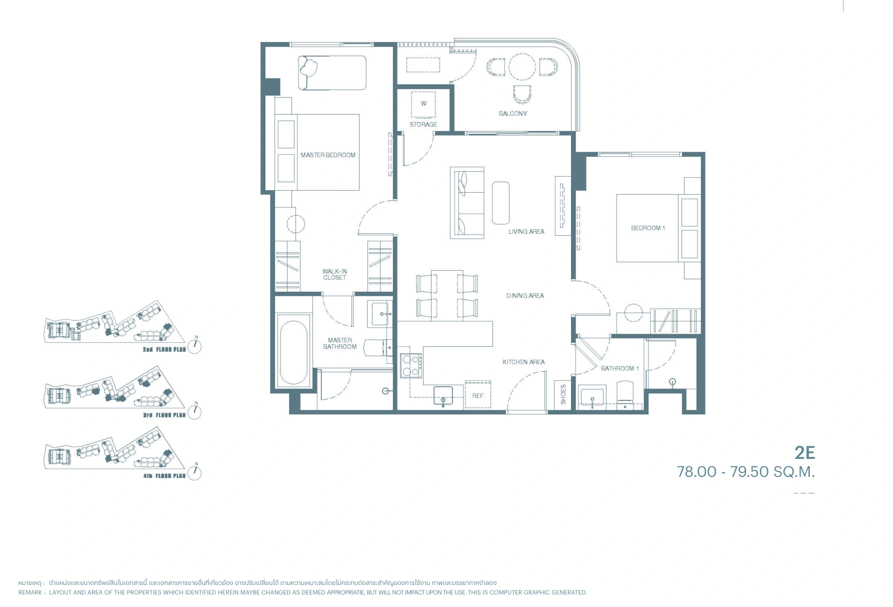
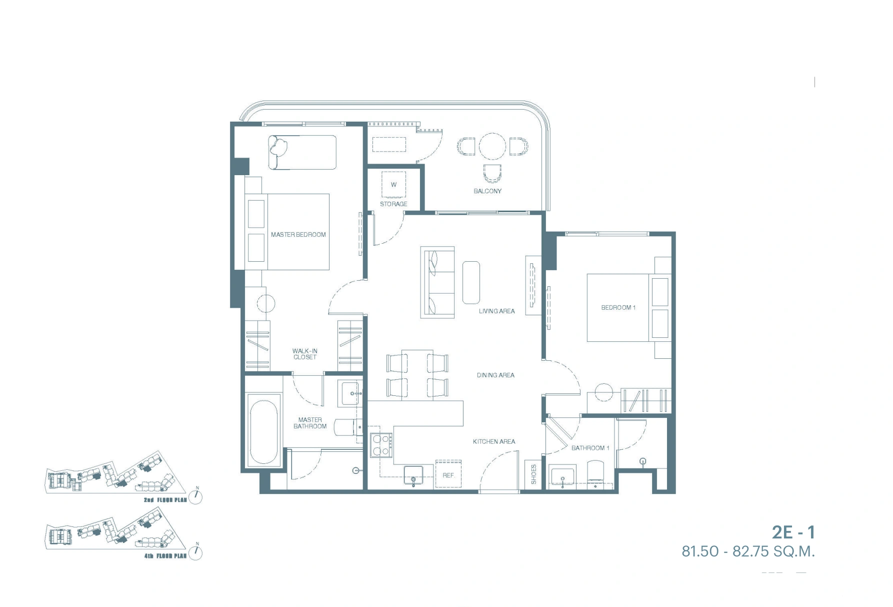
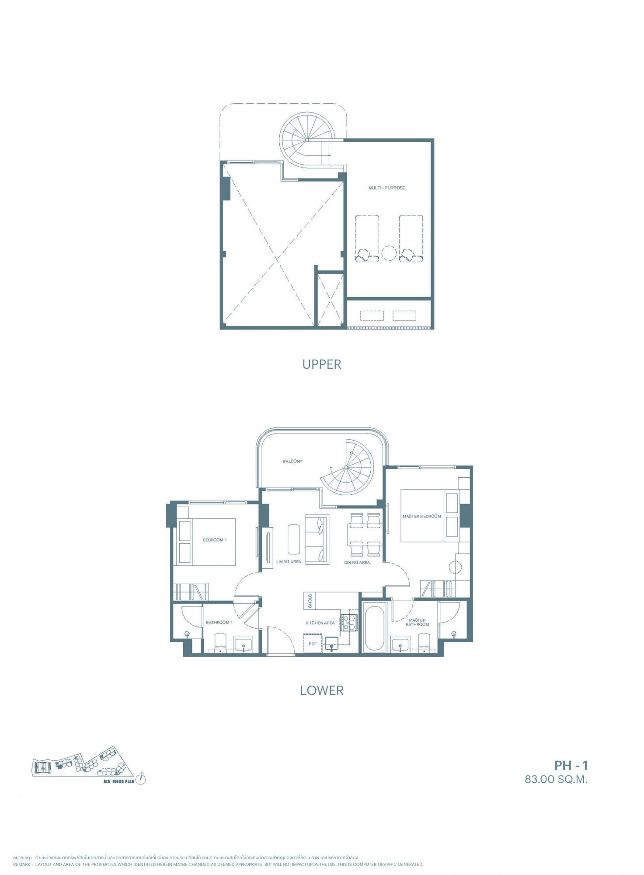
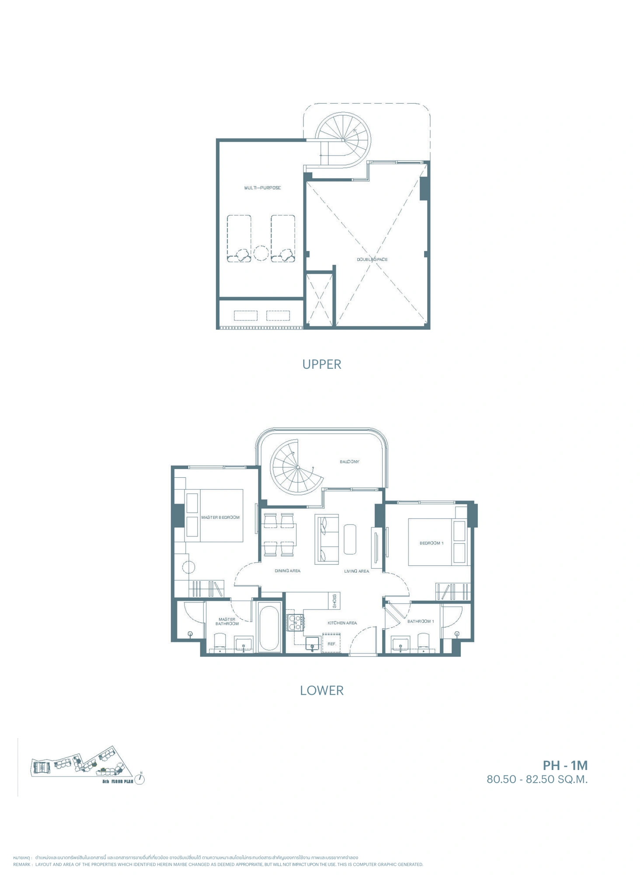
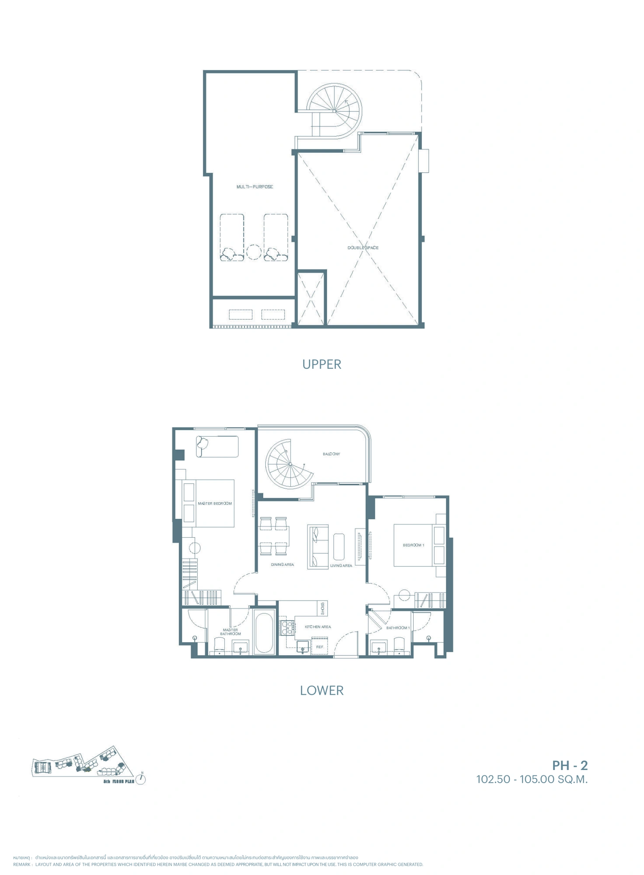
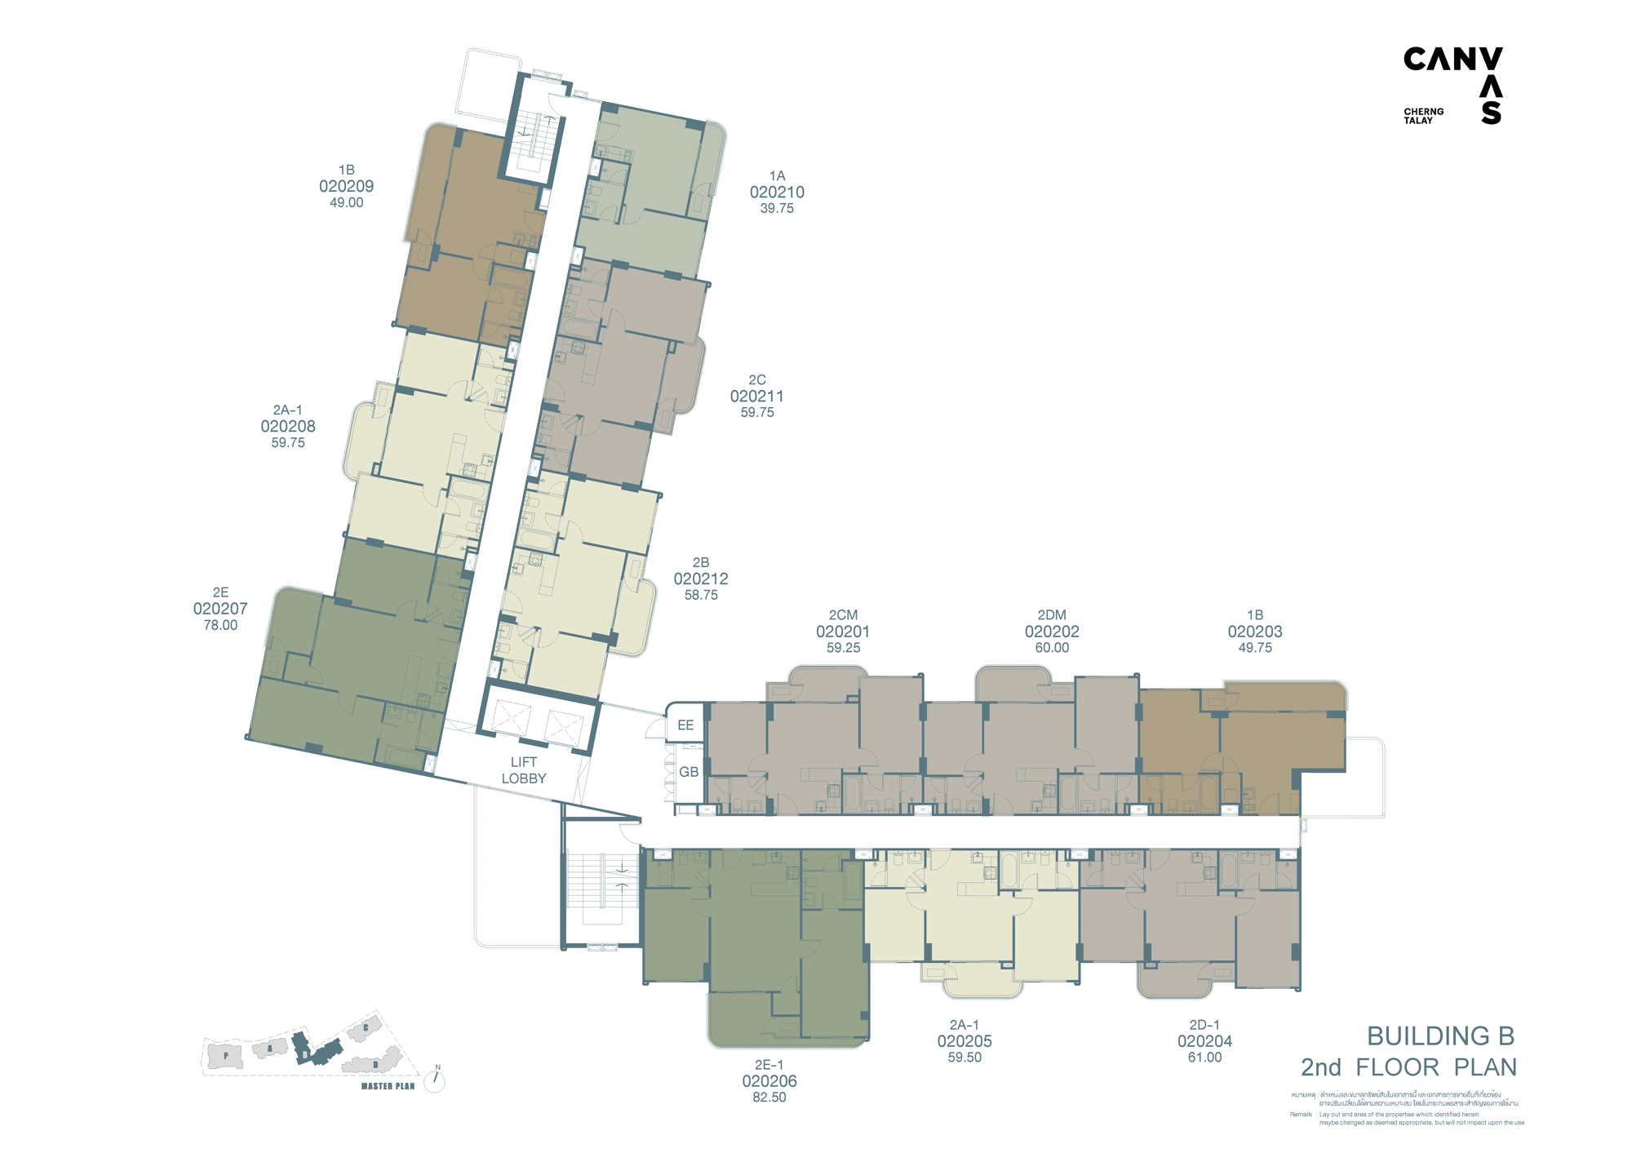
Sansiri renderings and plans. Layouts are matched by the exact price-list type; the actual residence area remains as listed on its page.
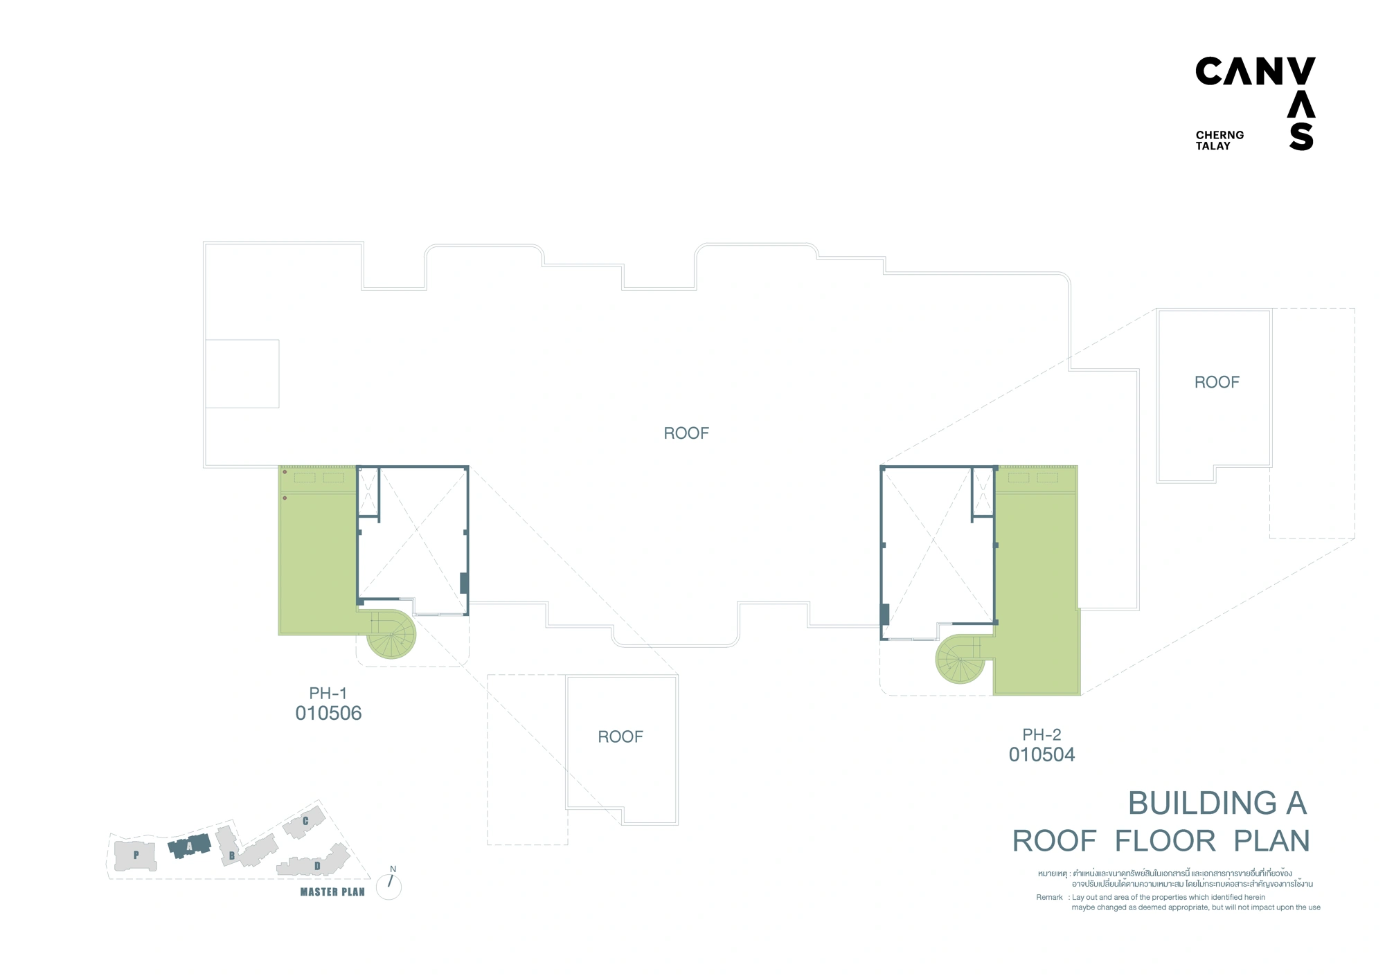
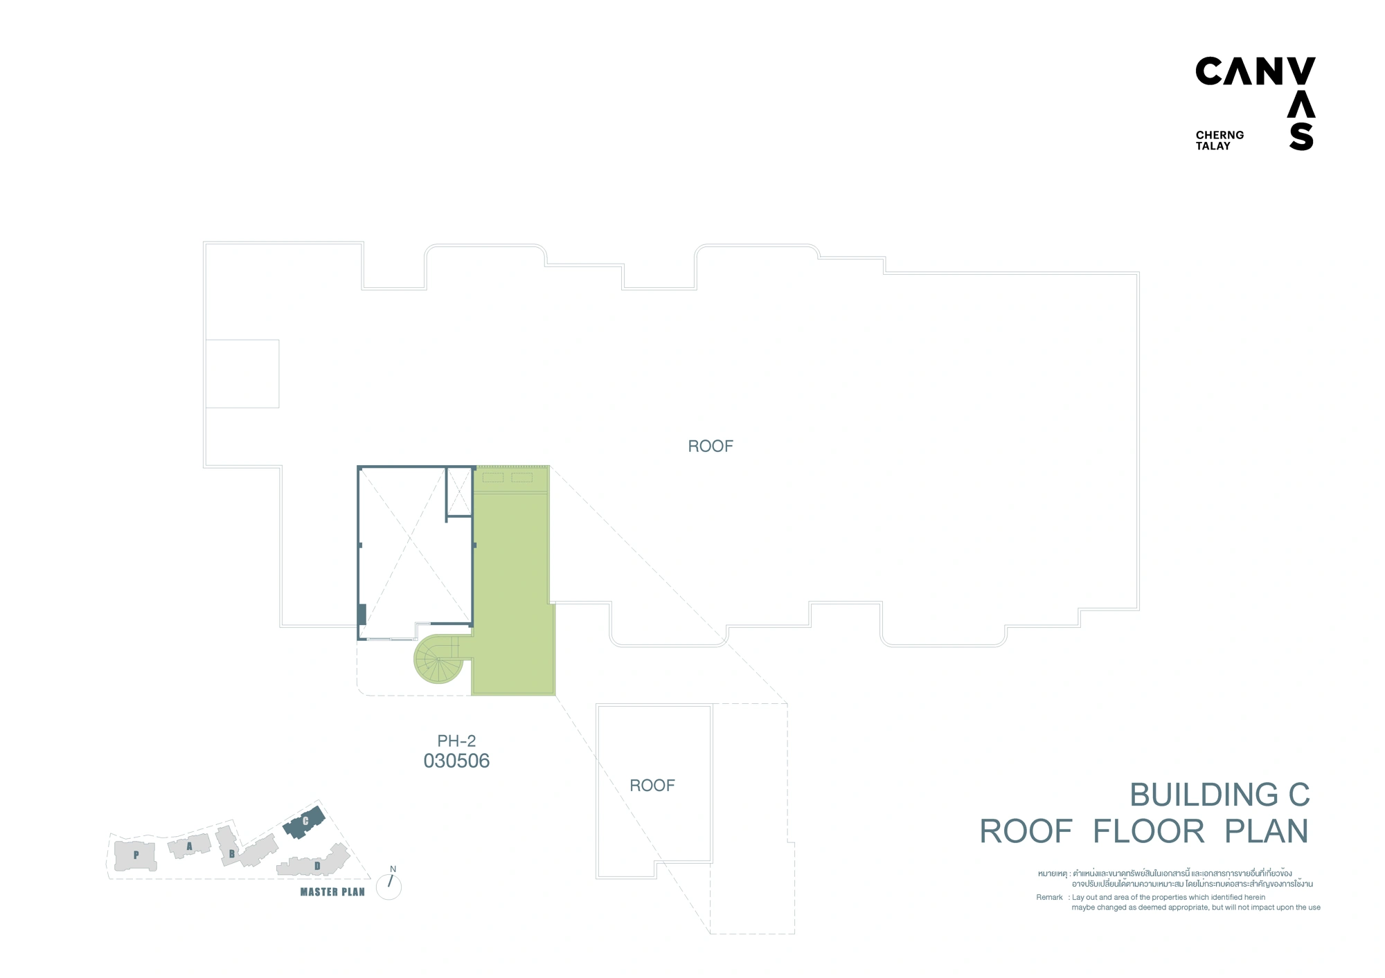
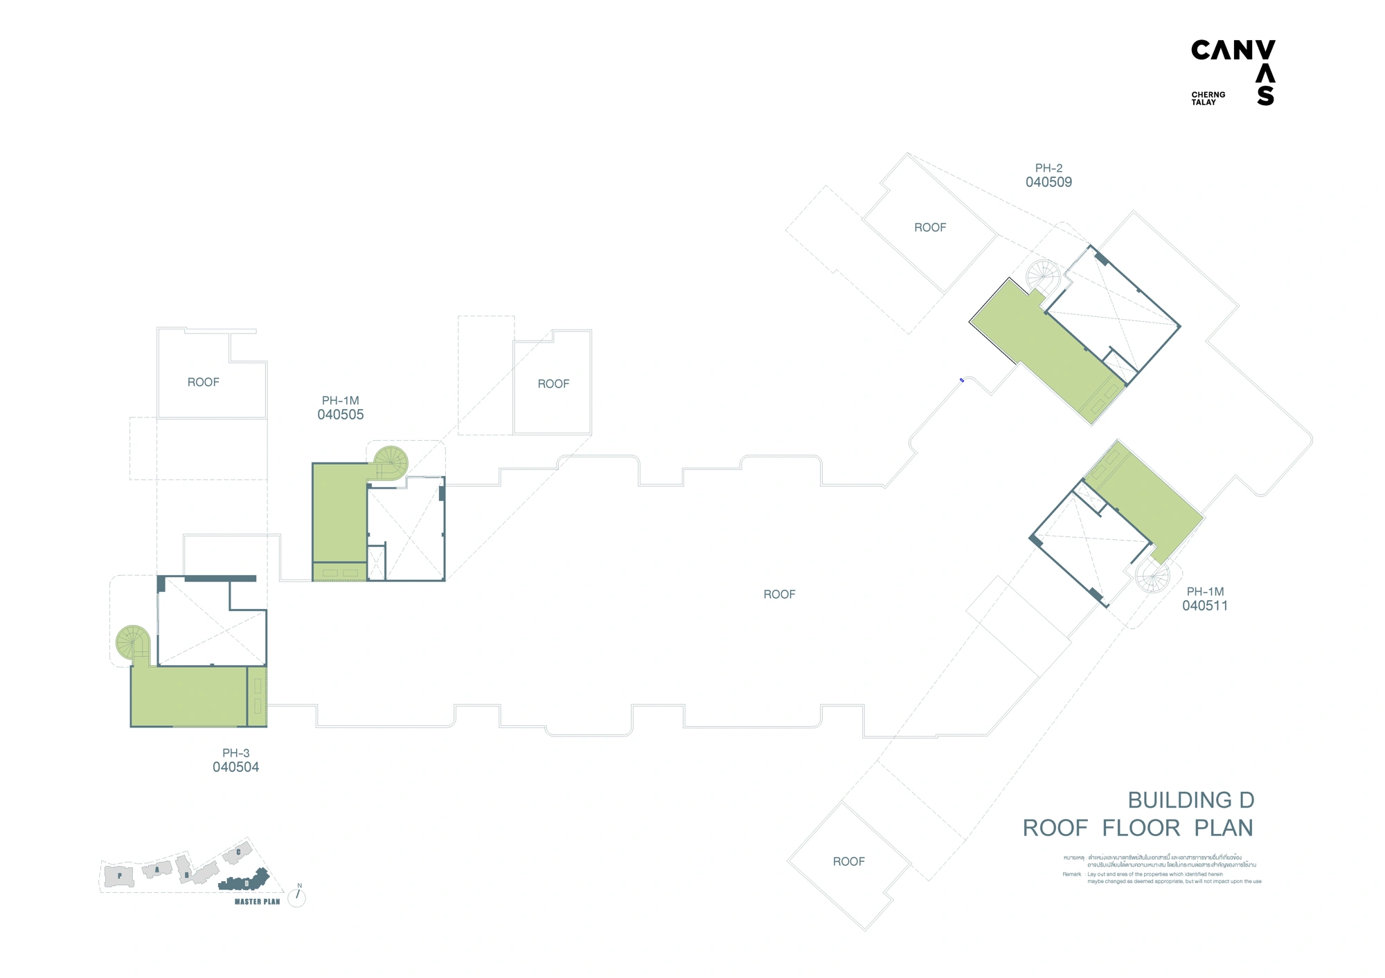
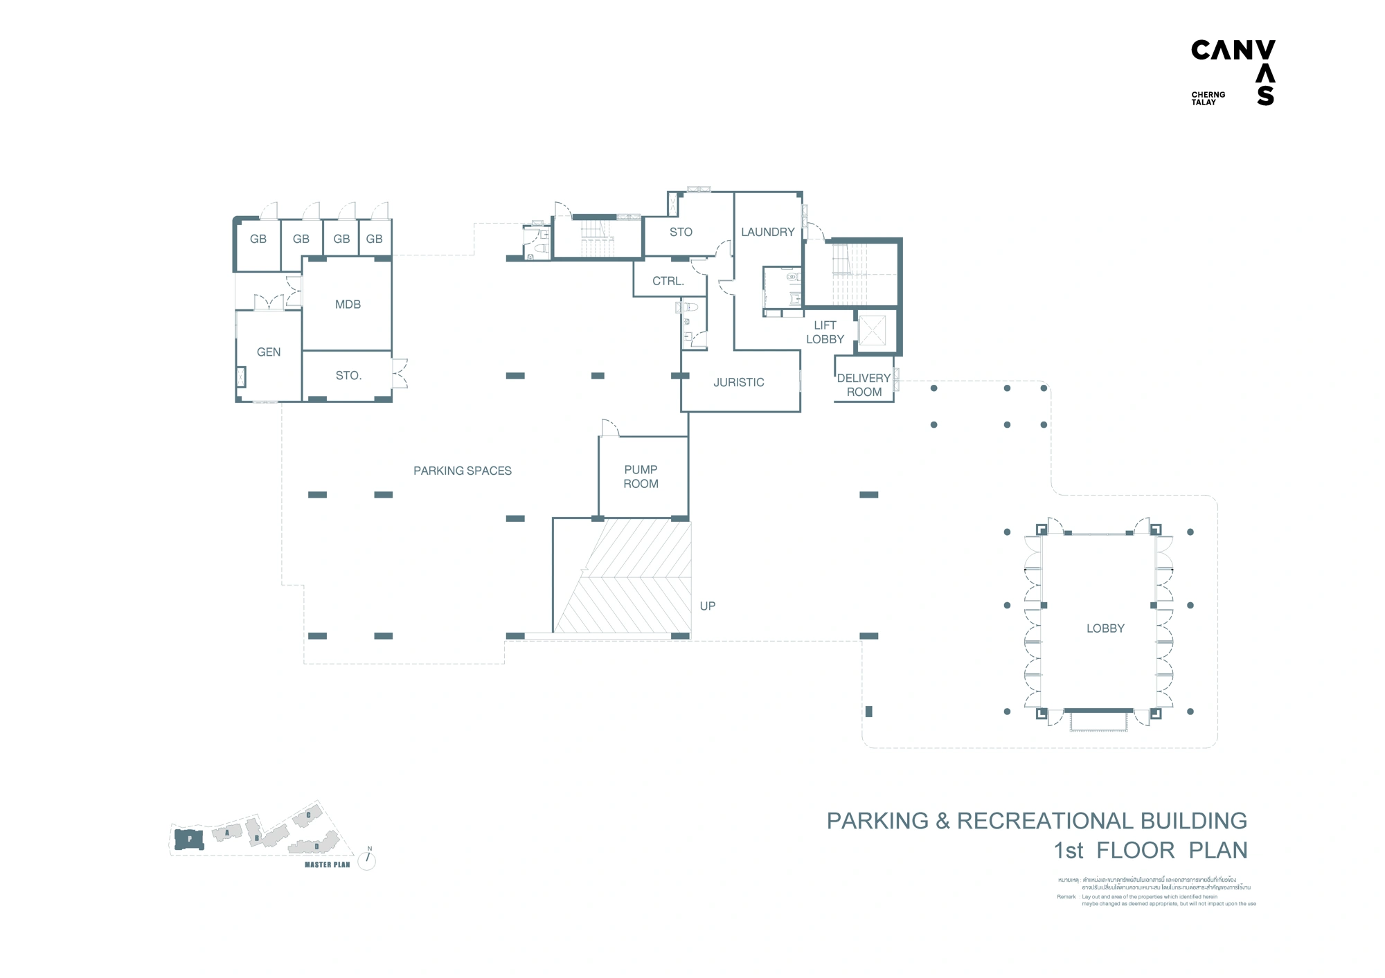
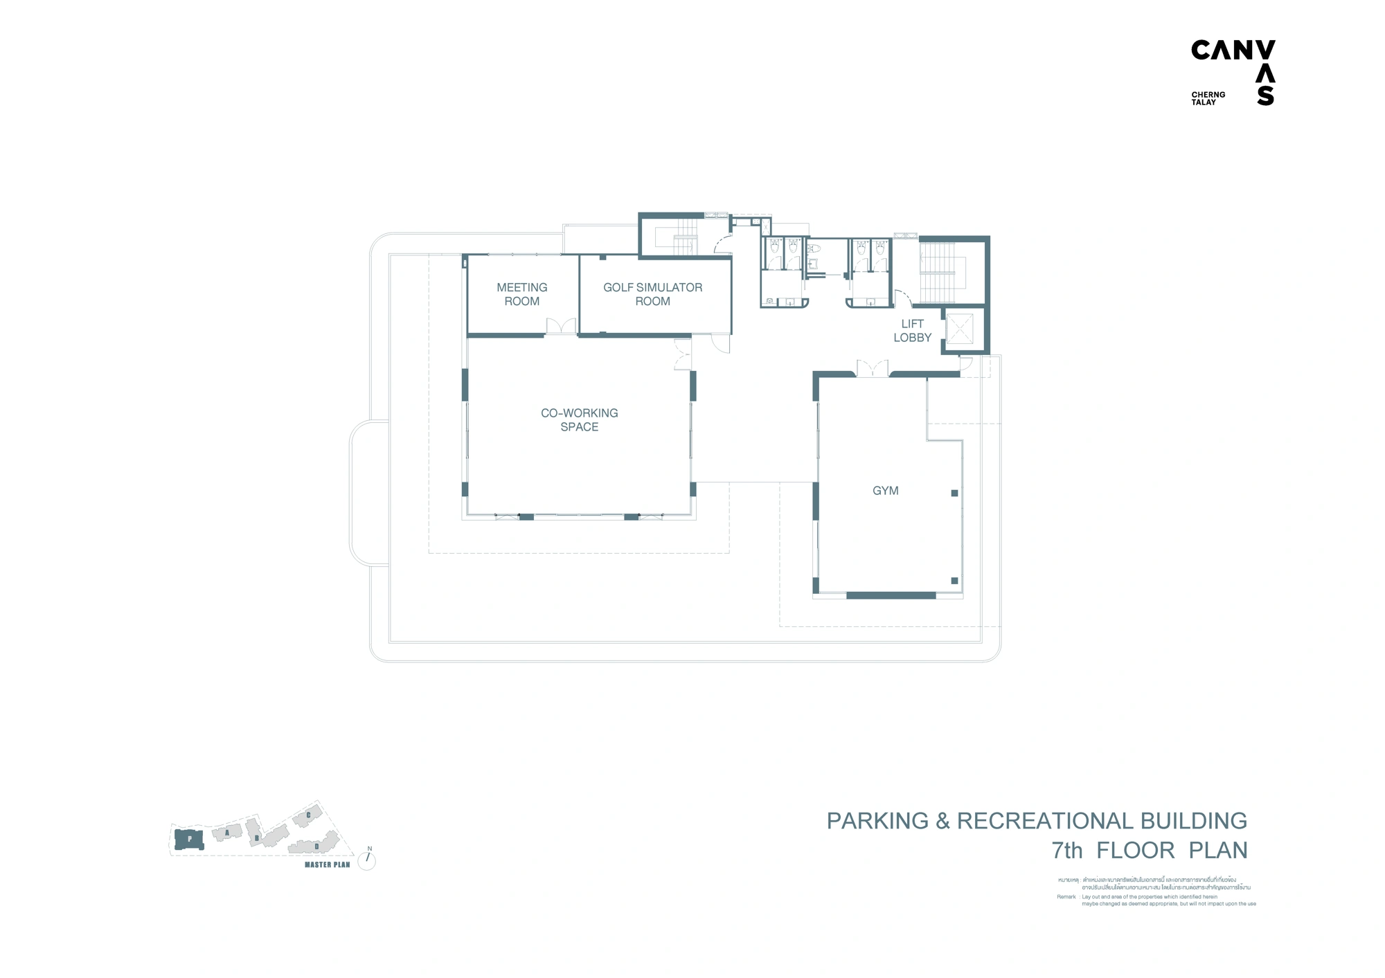
Buildings A–D each have five storeys. A separate seven-storey building accommodates parking and common spaces. The development has 175 residences and parking for approximately 60% of that count.
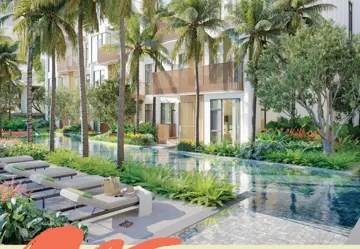
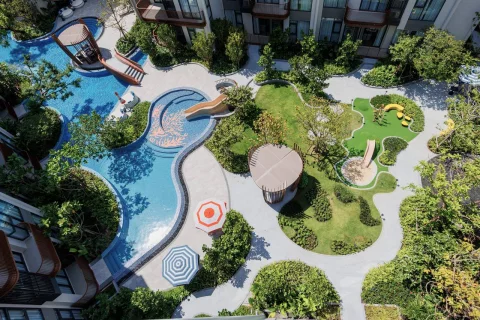
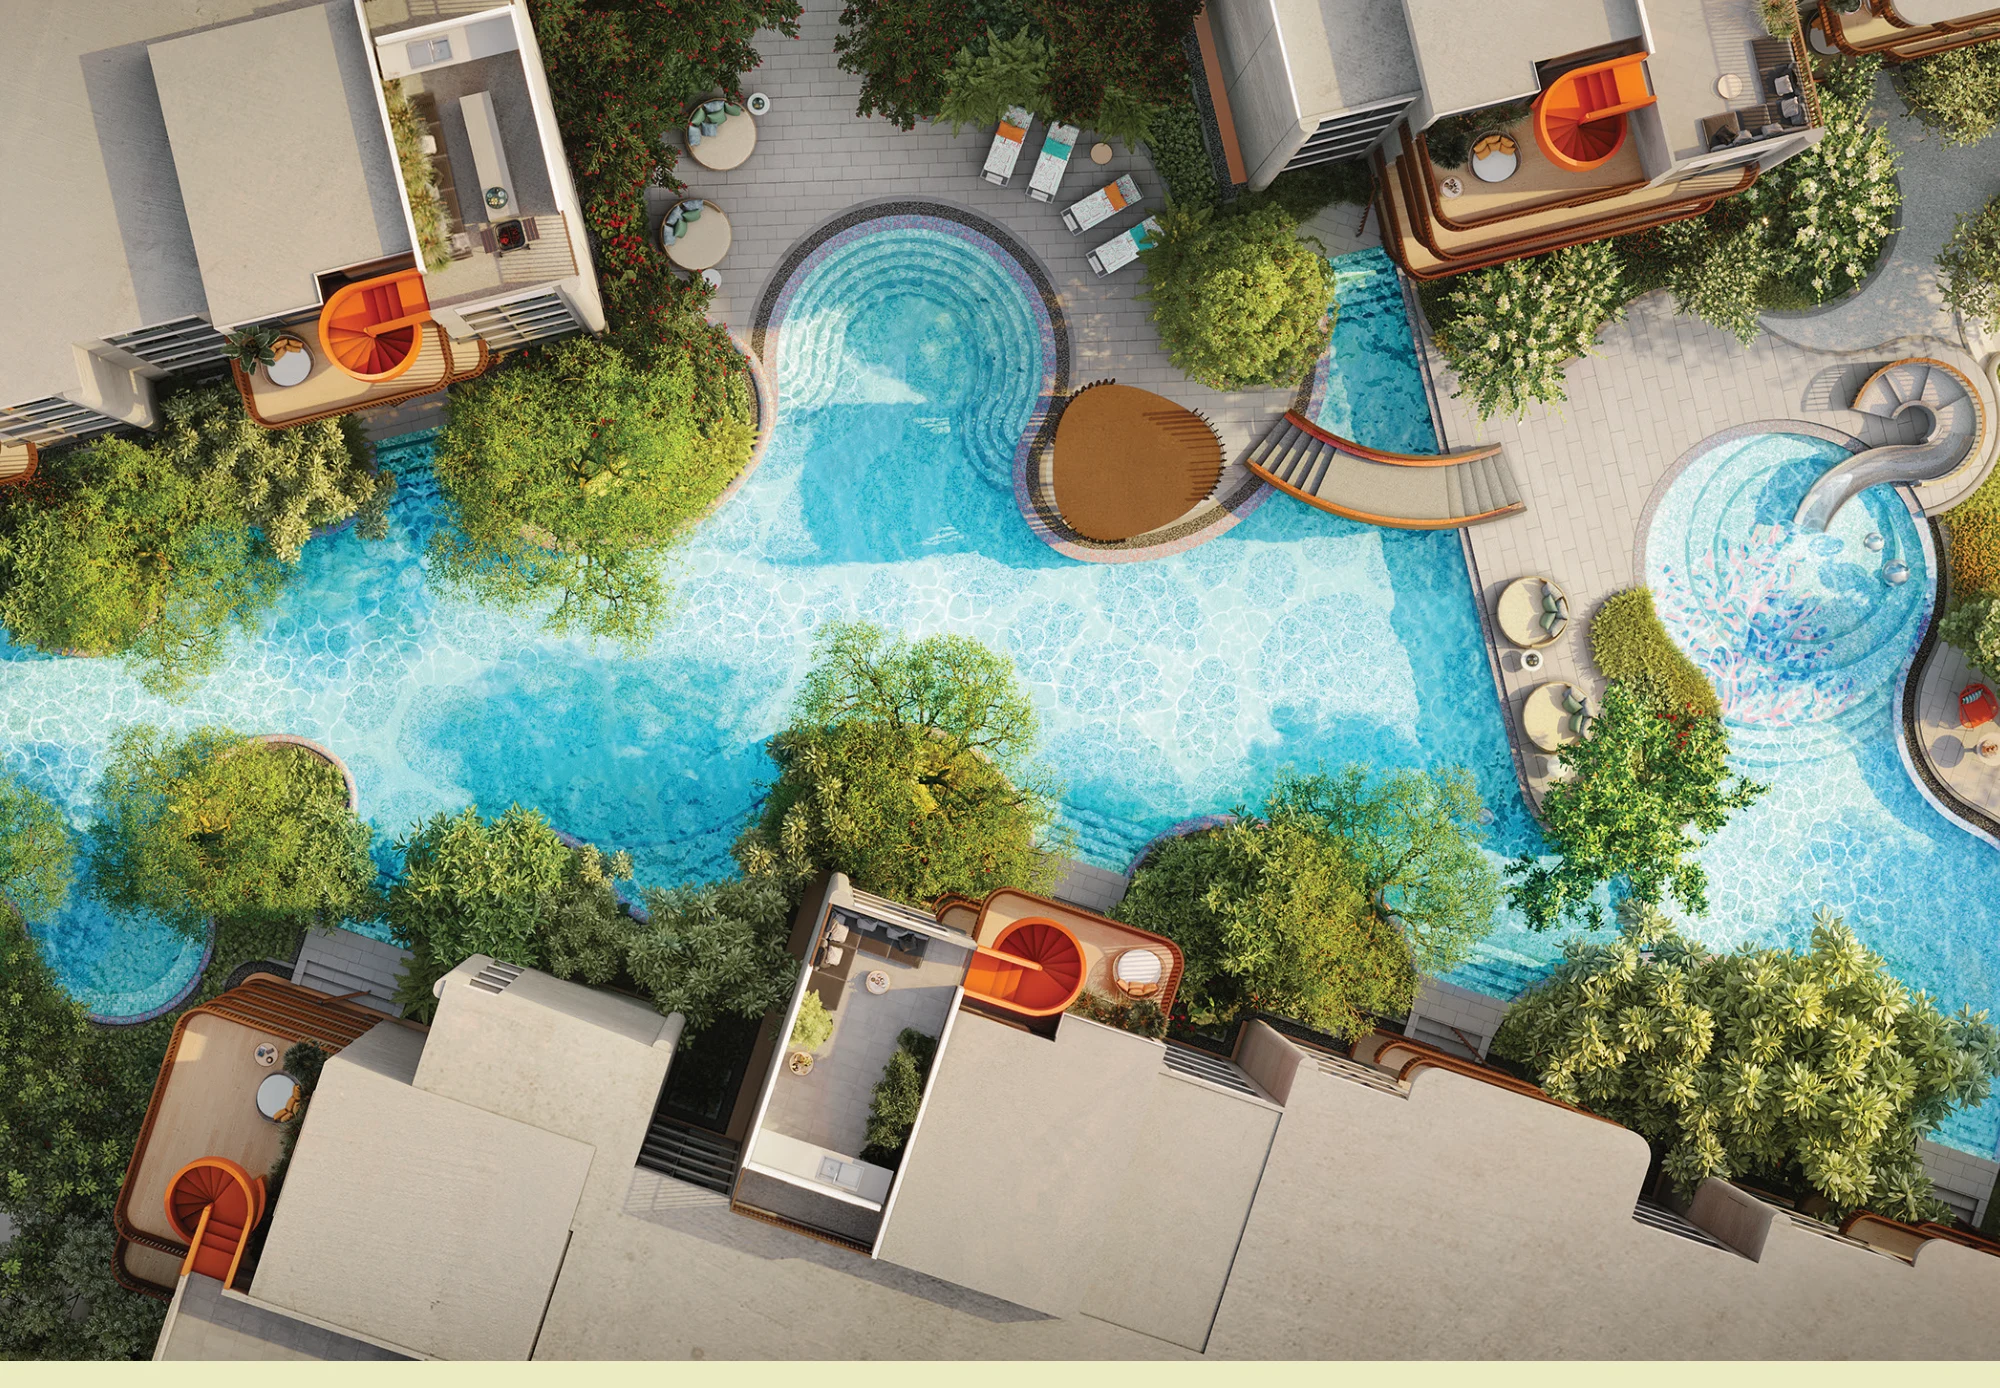
Marina Pier Lagoon and Coral Lagoon, sunbathing areas, a jacuzzi, children’s water slide and a family garden with a dining pavilion.
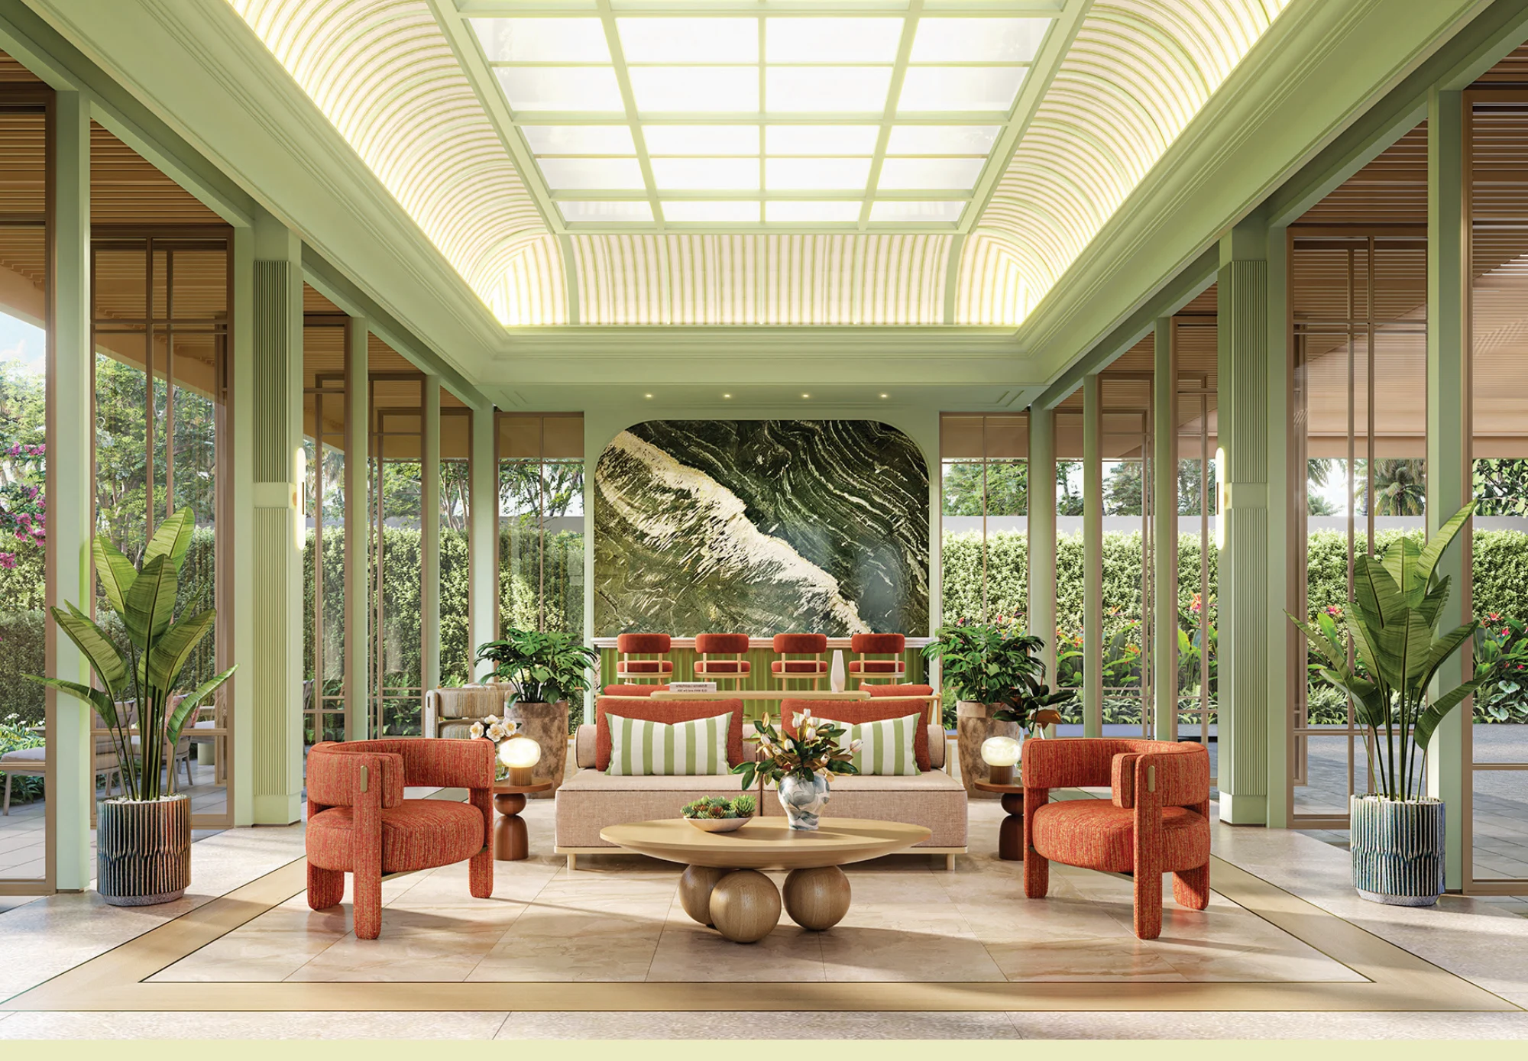
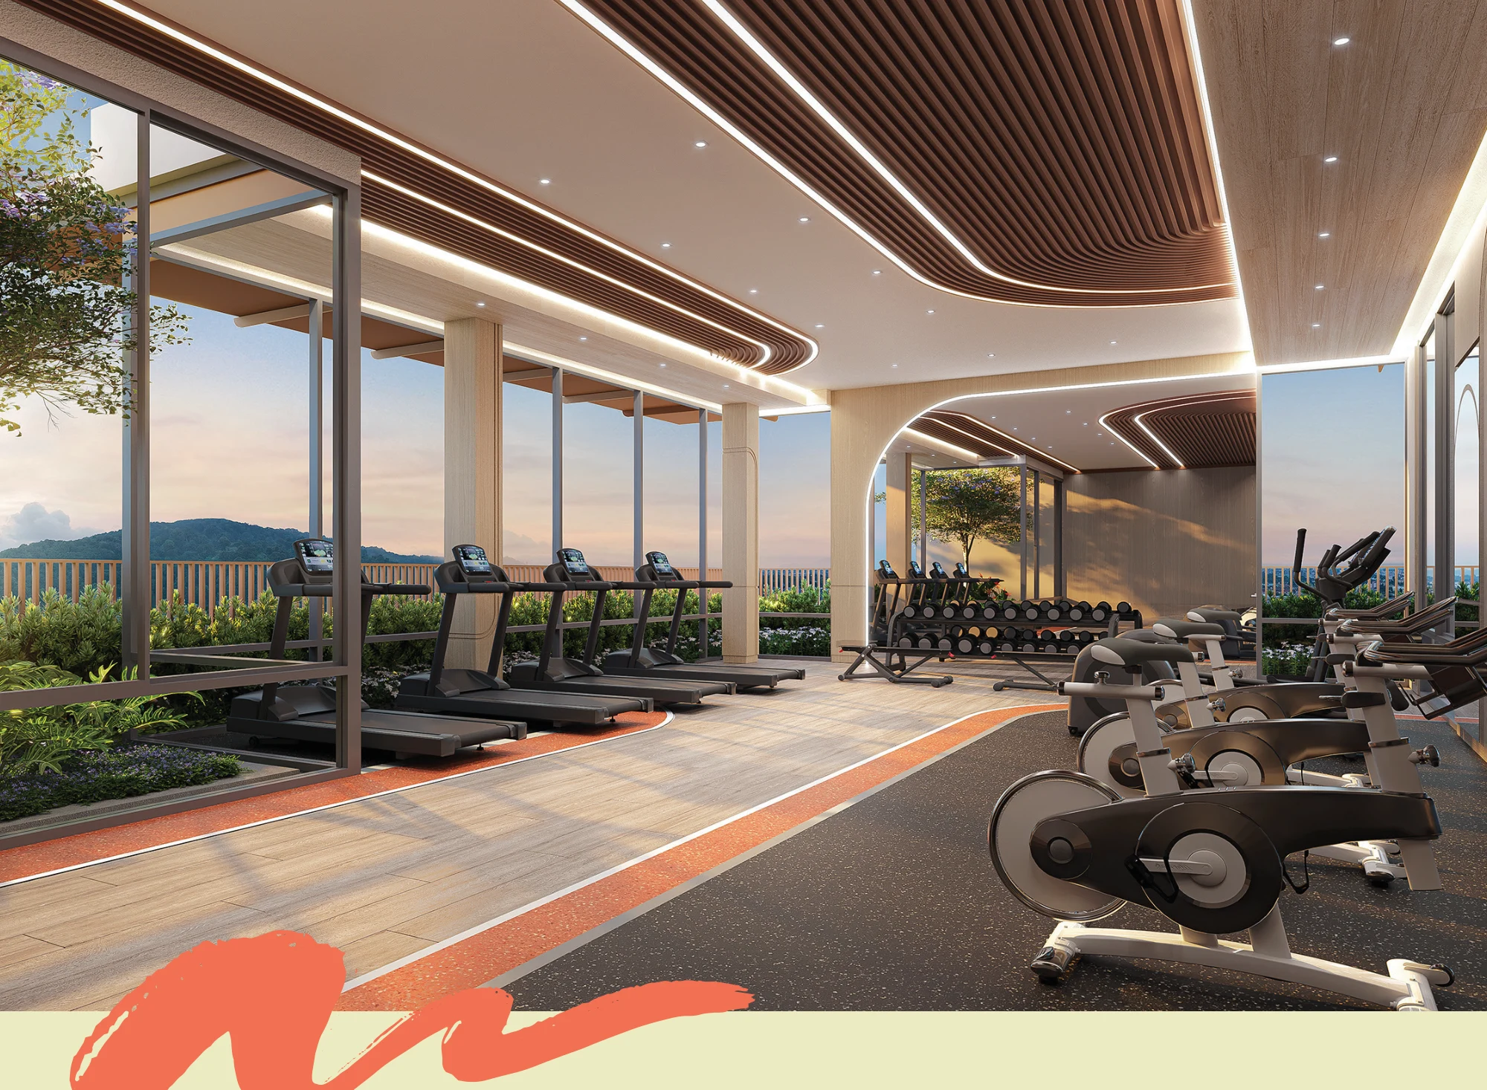
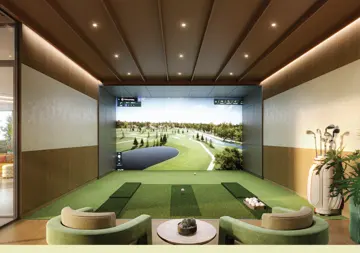
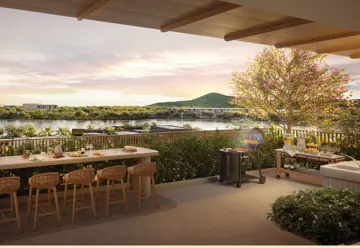
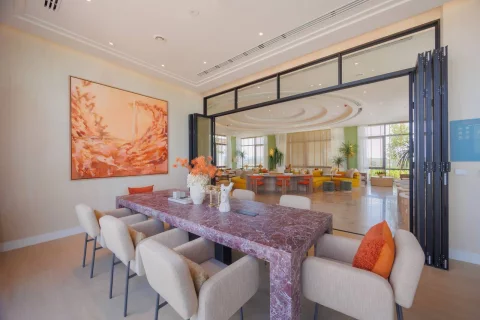
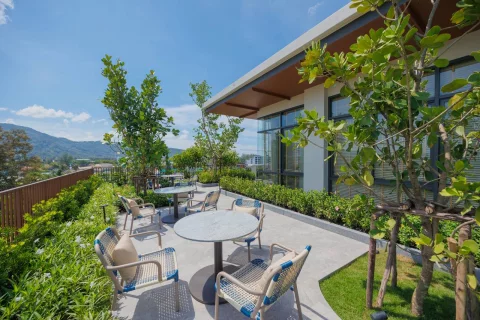
Sky Living Lounge with co-working and a meeting room, a gym, golf simulator and Sunset BBQ Terrace. The Welcome Cabana lobby opens onto a semi-outdoor terrace.
LIV-24, 24-hour CCTV, EV charging, laundry room, mail room and the juristic person’s office. Specific services and access rules are confirmed with the project.
Landscaped common spaces, Sansiri Backyard and Green Living Design principles. The supplementary project brief also lists waste sorting and shared green areas.
Sansiri lists Boat Avenue Park & Playground at 70 m, Boat Avenue Market at 800 m, Porto de Phuket at 1.1 km and Bang Tao Beach at 2.3 km. These are developer-provided distances; routes are checked against your needs.
From ฿8,527,000
From ฿9,790,000
From ฿14,569,000








Project video

Sansiri PLC
Video loads after you press play. Prices, promotions and dates in the video reflect its publication period.
Floor plans
Explore the arrangement of residences and shared spaces.
Project residences
33 catalogue listings · Open full catalogue ↗
Developer · Sansiri
Developer · Sansiri
Developer · Sansiri
Developer · Sansiri
Developer · Sansiri
Developer · Sansiri
No matching listings in this collection. Change the filters or open the full catalogue.
Layouts
Explore the plans and open matching residences.
49.29–50.41 m²
From ฿8 546 00058.75–58.85 m²
From ฿10 689 00058.84 m²
From ฿11 629 00059.69 m²
From ฿10 160 00059.17 m²
From ฿10 973 00058.88 m²
From ฿11 395 00059.96 m²
From ฿10 775 00058.75–59.68 m²
From ฿10 583 00059.09–60 m²
From ฿10 849 00079.45 m²
From ฿15 034 00082.55–82.76 m²
From ฿14 916 00082.38 m²
From ฿14 697 00083.18 m²
From ฿16 027 00082.22 m²
From ฿16 970 000104.42–105.23 m²
From ฿20 331 00096.69 m²
From ฿19 419 000Amenities
Location
We present the project area without marketing geography. Before a decision, we verify routes, surroundings and actual travel times.
SANSIRI · EST. 1984Developer
One of Thailand’s leading developers with a strong residential and resort portfolio. Hua Hin MM Group works directly with Sansiri and receives current project, availability and commercial information from the source.
Ownership costs
| Tariff period | ฿/m² per month |
|---|---|
| Years 1–2 | 85 |
| Years 3–4 | 100 |
| From year 5 | 120 |
Advance payment at transfer: 12 months of common fees. This prepays the corresponding period; it is not an extra charge on top of the annual amount.
Base tariff shown before promotions. Any common-fee waiver is subject to the contract.
Calculation: area × rate; annual amount = area × rate × 12. The tariff year follows the project terms, not the building age automatically. Advance payments and promotions are confirmed against the contract.
The sinking fund may already have been paid by a previous owner. Electricity, water, individual services, taxes and registration costs are excluded.
Purchase terms
We will prepare a payment and cost breakdown for your selected residence.
Independent client reviews
Current review texts open directly in Google. We do not reproduce unverified excerpts.
View live reviews ↗Hua Hin MM Group
We will verify the actual residence, explain building-specific differences and give you a clear professional view.
Talk to a local manager
Ask about this residence
The unit number is included in the message.